Member Features
Find Real Estate Bargain!
Full foreclosure details
Home value, equity and ownership info
Find homes priced below market
Get full access with a FREE Account
Already a member?
$343,584
Listing Price4beds
2baths
1,542sqft
9,801sqft lot
3609 Chapel Dr, Richmond, VA 23224
Member Features
Find Real Estate Bargain!
Full foreclosure details
Home value, equity and ownership info
Find homes priced below market
Get full access with a FREE Account
Already a member?
For Sale
Off Market
Home type
Price / sqft
Year built
Home Details
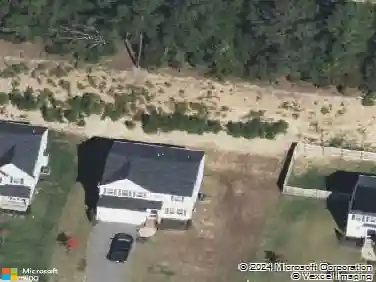
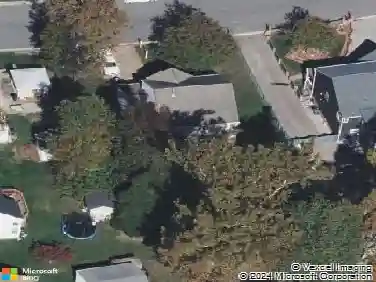
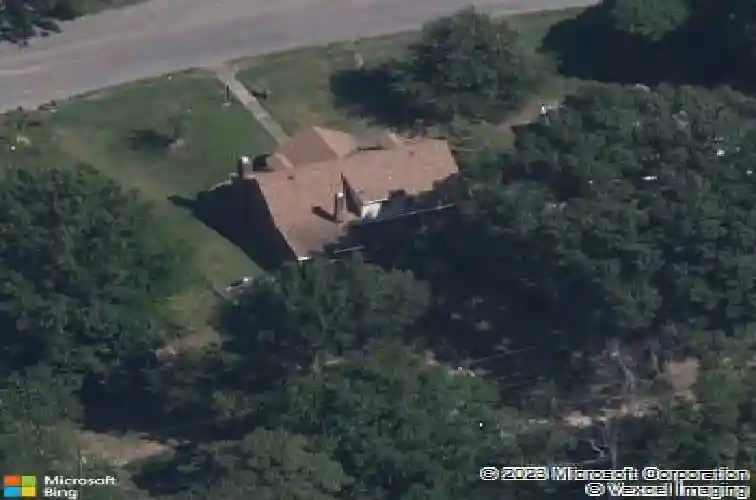
Charming brick Cape Cod AND a legally permitted, detached ADU (once the one-car garage) with off-street parking and alley access. The Living Room has a wood burning fireplace with propane logs and laminate wood floors. The spacious Eat-In Kitchen has been renovated over the years with tons of cabinet space, granite countertops, new LVP flooring and a new refrigerator. The Dining Room is conveniently located between the Living & Kitchen. With four bedrooms-two on the first floor and two upstairs-you can choose your primary bedroom on either level. The first floor, full bath has been recently renovated with a tiled tub surround and tile floors. The second floor, full bath has been updated. The laundry room is located off the Kitchen and has new LVP flooring. The main house has a heat pump for heating and cooling with oil forced hot-air for the chillier months/days. Electric water heater. Replacement windows. The COMPLETELY RENOVATED ADU was once the detached, one car garage but is now an EFFICIENCY APARTMENT with a full Kitchen, Bath w/ walk-in shower, laundry area and an open space for a sofa, futon, sleeper sofa or Murphy bed. The ADU is heated and cooled by a mini-split system. Fenced rear yard. Ally access to the ADU with off-street parking. You could live in the main house and rent out the ADU as a short-term or long-term rental. The total square footage of the main house does NOT include the ADU square footage. Make sure to view the video. Don't miss this INCOME PRODUCING
Interior Details
1542
4
2
Has Heating:
Yes
Heating Type:
Forced Air With Air Conditioning
Has Cooling:
Yes
Cooling Type:
Central
Has Fuel:
Yes
Fuel Type:
Gas
Has Basement:
No
Basement Type:
N/A
Has Flooring:
No
Flooring Type:
Wood (unspecified)
Has Fireplace:
Yes
Fireplace Type:
N/A
Property Details
9801
Yes
Yes
Type:
N/A
Location:
N/A
Status:
N/A
Number of Spaces:
N/A
No
No
No
No
No
No
No
Construction Details
Cape Cod
Brick
N/A
Gable
Asphalt
Tax History
Year
Amount
Land
Improvement
Percent Change
Assessment
2020
$1,608
$25,000
$110,000
--%
$135,000
2020
$1,608
$25,000
$109,000
--%
$134,000
2018
$1,212
$25,000
$97,000
--%
$122,000
2017
$1,212
$15,000
$86,000
--%
$101,000
2016
$1,212
$15,000
$86,000
--%
$101,000
2014
$1,212
$15,000
$86,000
--%
$101,000
2014
$1,212
$15,000
$86,000
--%
$101,000
2013
$1,452
$15,000
$85,000
--%
$100,000

Average Home Price in 23224
Nearby Properties
Zip Code
Price
Bed
Bath
Sqft
Lot
Sold Date
$75,092
4 Beds
1 Baths
1,354 Sqft
9,104 Lot (sqft)
Sold 08/26/2026
$369,950
$369,950
3 Beds
2 Baths
1,728 Sqft
5,114 Lot (sqft)
Sold 09/29/2026
$185,849
3 Beds
2 Baths
1,503 Sqft
7,971 Lot (sqft)
Sold 10/26/2026
$293,000
$293,000
3 Beds
2 Baths
1,356 Sqft
9,322 Lot (sqft)
Sold 09/29/2026
$343,584
$343,584
4 Beds
2 Baths
1,542 Sqft
9,801 Lot (sqft)
Sold 10/26/2026
$175,000
$175,000
4 Beds
1 Baths
1,656 Sqft
10,237 Lot (sqft)
Sold 10/27/2026
$150,000
$150,000
3 Beds
1.5 Baths
1,583 Sqft
10,977 Lot (sqft)
Sold 09/29/2026
$199,950
$199,950
4 Beds
2 Baths
1,314 Sqft
9,322 Lot (sqft)
Sold 10/27/2026
$308,000
2 Beds
2 Baths
1,546 Sqft
10,934 Lot (sqft)
Sold 10/26/2026