Member Features
Find Real Estate Bargain!
Full foreclosure details
Home value, equity and ownership info
Find homes priced below market
Get full access with a FREE Account
Already a member?
$3,495,000
Listing Price$1,960,015Est. Opening Bid4beds
6baths
2,996sqft
39,223sqft lot
1041 Chantilly Rd, Los Angeles, CA 90077
Member Features
Find Real Estate Bargain!
Full foreclosure details
Home value, equity and ownership info
Find homes priced below market
Get full access with a FREE Account
Already a member?
Auction
For Sale
Home type
Price / sqft
Year built
Home Details
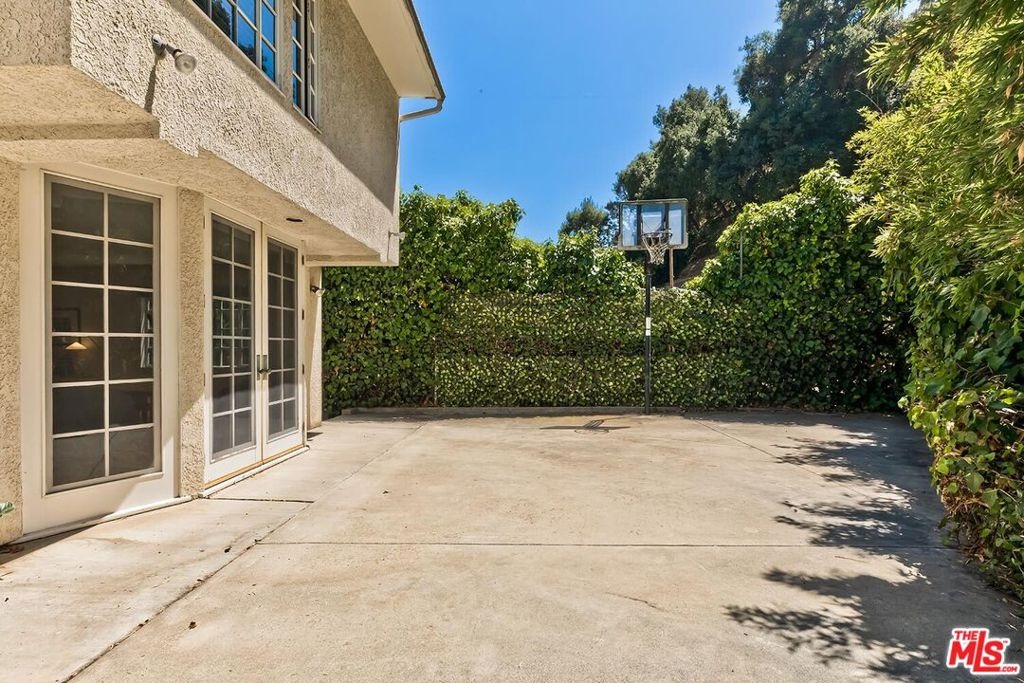
Nestled in the beautiful canyon of Lower Bel Air, 1041 Chantilly Road is a charming two-story residence offering four bedrooms and six bathrooms across just under 3,000 square feet. Beautifully maintained and move-in ready, this home seamlessly blends luxury, privacy, and classic California elegance. All bedrooms are located upstairs, each featuring its own ensuite bathroom for maximum comfort and privacy. The main level showcases a gracious living room with fireplace, a warm family room with fireplace and wet bar, a formal dining room, and a cozy, well-appointed kitchen.Separate laundry room with sink. A two-car garage with direct access to the kitchen provides exceptional convenience for everyday living. Both the living room and kitchen open to the private backyard, creating effortless indoor-outdoor flow. The serene outdoor oasis features a swimming pool, spa, and multiple areas for al fresco dining and relaxation, all surrounded by lush, mature greenery. This is a rare opportunity to enjoy timeless elegance and tranquil living in one of Bel Air's most desirable and sought-after locations. Some photos have been virtually staged.
Interior Details
2996
4
6
Has Heating:
Yes
Heating Type:
Central
Has Cooling:
No
Cooling Type:
N/A
Has Fuel:
No
Fuel Type:
N/A
Has Basement:
No
Basement Type:
N/A
Has Flooring:
No
Flooring Type:
N/A
Has Fireplace:
Yes
Fireplace Type:
N/A
Property Details
39223
No
No
Type:
Garage, Attached
Location:
N/A
Status:
N/A
Number of Spaces:
1
N/A
N/A
N/A
N/A
N/A
N/A
N/A
Construction Details
Conventional
Stucco
N/A
Gable
Composition Shingle
Tax History
Year
Amount
Land
Improvement
Percent Change
Assessment
2019
$6,524
$331,367
$191,342
--%
$522,709
2019
$6,524
$324,870
$187,591
--%
$512,461
2018
$6,458
$318,500
$183,913
--%
$502,413
2017
$6,326
$312,255
$180,307
--%
$492,562
2016
$6,136
$306,133
$176,772
--%
$482,905
2014
$6,092
$295,629
$170,707
--%
$466,336
2013
$6,086
$294,293
$169,936
--%
$464,229
2012
$5,952
$288,523
$166,604
--%
$455,127

Average Home Price in 90077
Nearby Properties
Zip Code
Price
Bed
Bath
Sqft
Lot
Sold Date
$17,999,000
$17,999,000
3 Beds
4 Baths
2,708 Sqft
39,205 Lot (sqft)
Sold 10/13/2026
$1,550,000
$1,550,000
6 Beds
7 Baths
2,830 Sqft
45,462 Lot (sqft)
Sold 10/27/2026
$3,995,000
$3,995,000
3 Beds
4 Baths
2,756 Sqft
35,095 Lot (sqft)
Sold 10/12/2026
$9,500,000
$9,500,000
3 Beds
3 Baths
2,756 Sqft
33,851 Lot (sqft)
Sold 10/27/2026
$4,759,849
$4,759,849
4 Beds
3 Baths
3,238 Sqft
30,017 Lot (sqft)
Sold 10/27/2026
$3,795,000
$3,795,000
3 Beds
3 Baths
2,557 Sqft
29,491 Lot (sqft)
Sold 10/26/2026
$4,262,189
$4,262,189
4 Beds
4 Baths
3,243 Sqft
147,826 Lot (sqft)
Sold 10/26/2026
$4,195,000
$4,195,000
5 Beds
6 Baths
3,261 Sqft
18,923 Lot (sqft)
Sold 10/26/2026
$3,999,000
$3,999,000
4 Beds
4 Baths
2,841 Sqft
15,079 Lot (sqft)
Sold 10/27/2026
Calculators
Mortgage
Mortgage Calculator
Auction Details for 1041 CHANTILLY RD
Property Debt
Foreclosure Contact Details
Similar Homes Nearby
Guides for Chantilly Rd

In August 2024, LA’s pre-foreclosures plummeted 50% from July and 60% from last year, suggesting better economic conditions or successful homeowner interventions. Similar trends in San Jose, while SF and SD remain stable. Sacramento shows significant improvement. LA’s efforts stand out. #HousingMarket #LosAngeles