Member Features
Find Real Estate Bargain!
Full foreclosure details
Home value, equity and ownership info
Find homes priced below market
Get full access with a FREE Account
Already a member?
$475,031
Listing Price3beds
2baths
2,155sqft
8,518sqft lot
3532 Chantilly Path, Bryan, TX 77808
Member Features
Find Real Estate Bargain!
Full foreclosure details
Home value, equity and ownership info
Find homes priced below market
Get full access with a FREE Account
Already a member?
For Sale
Off Market
Home type
Price / sqft
Year built
Home Details
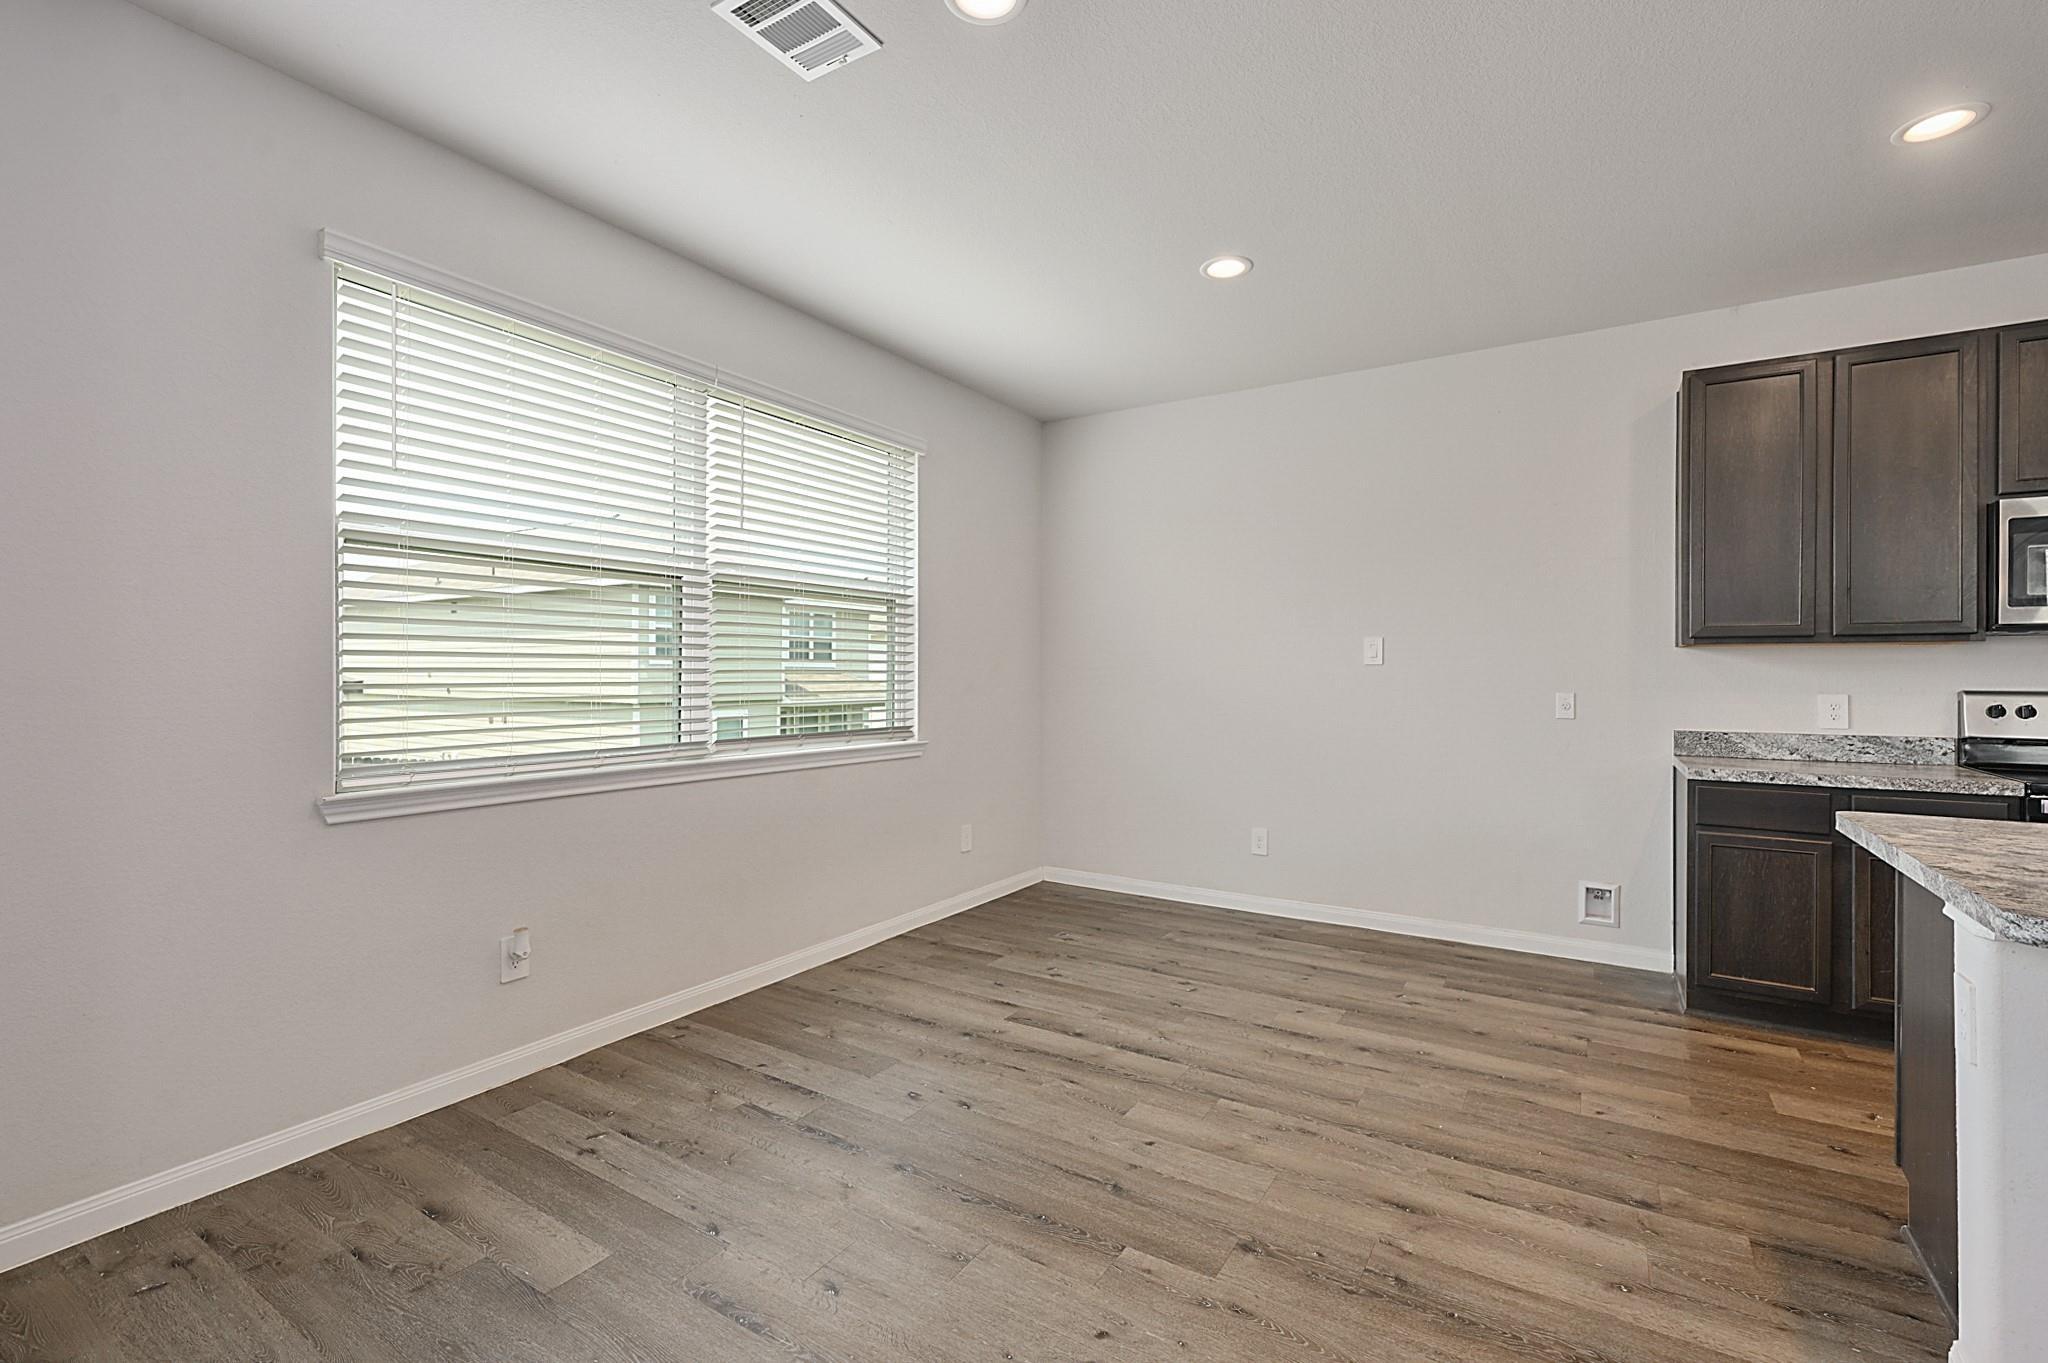
Introducing the esteemed Maggie plan, now available in Greenbrier! Open living and dining spaces are awash with natural light from a wall of windows framing the backyard. The heart of the home, a charming U-shaped kitchen, is adorned with quartz countertops, an expansive island, ample pantry space, and stainless-steel appliances. Unwind in the serenity of the primary bedroom, a sanctuary of space and light. Its luxurious En-suite of style and convenience features dual vanities, a separate soaking tub and shower, an enclosed toilet, and a seamlessly integrated walk-in closet with direct access to the homes laundry room. Nestled adjacent to Reece Homes signature mud room, the homes bonus room provides ample space to work or play. Generous additional bedrooms offer comfort and privacy, each adorned with ample closet space to accommodate all your storage needs. Step outside to the covered back patio, a haven for outdoor gatherings or tranquil moments of reprieve, offering the ideal setting for alfresco entertaining or simply basking in the shaded comfort away from the suns rays. Greenbrier has many tree-lined walking paths, a neighborhood park, and close proximity to schools, dining, medical facilities, and entertainment!
Interior Details
2155
3
2
Has Heating:
No
Heating Type:
N/A
Has Cooling:
No
Cooling Type:
N/A
Has Fuel:
No
Fuel Type:
N/A
Has Basement:
No
Basement Type:
N/A
Has Flooring:
No
Flooring Type:
N/A
Has Fireplace:
Yes
Fireplace Type:
N/A
Property Details
8518
No
No
Type:
Garage, Attached
Location:
N/A
Status:
N/A
Number of Spaces:
0
No
No
No
No
Yes
No
No
Construction Details
N/A
N/A
N/A
N/A
N/A
Tax History
Year
Amount
Land
Improvement
Percent Change
Assessment

Average Home Price in 77808
Nearby Properties
Zip Code
Price
Bed
Bath
Sqft
Lot
Sold Date
$440,000
$440,000
4 Beds
2 Baths
2,024 Sqft
8,906 Lot (sqft)
Sold 10/26/2026