
Member Features
Find Real Estate Bargain!
Full foreclosure details
Home value, equity and ownership info
Find homes priced below market
Get full access with a FREE Account
Already a member?
$425,000
Listing Price4beds
3baths
2,155sqft
7,187sqft lot
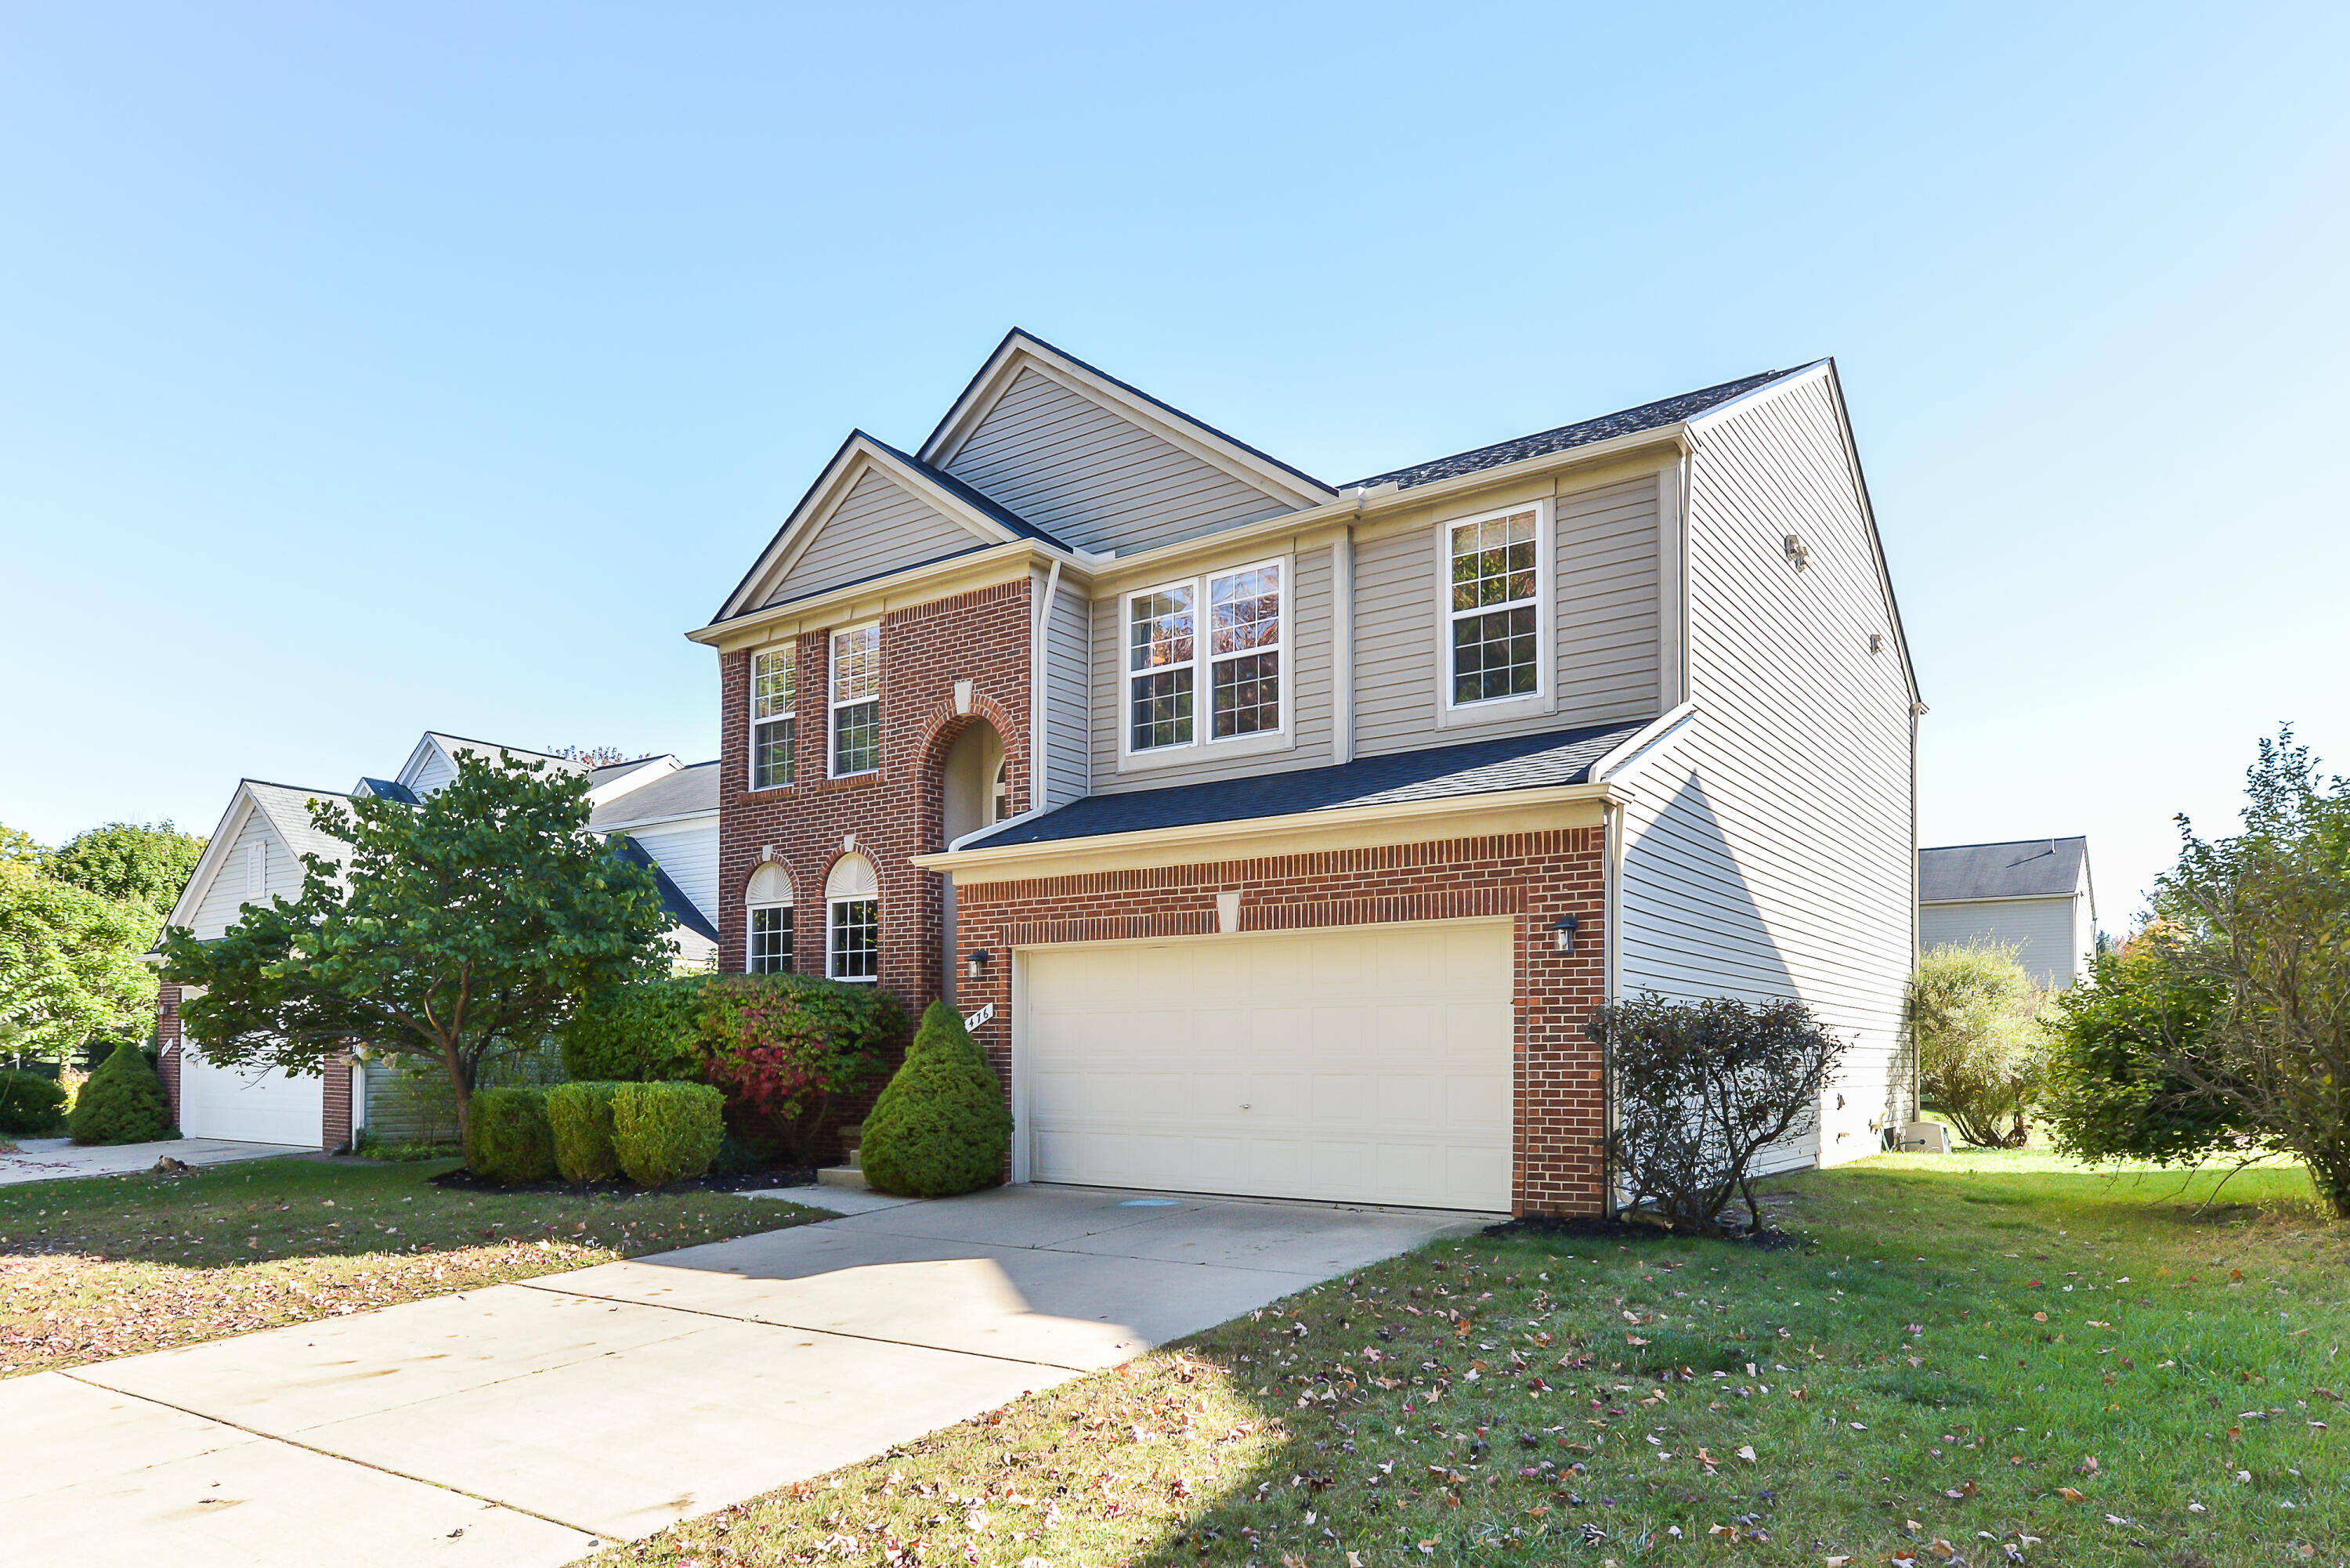
476 Chantilly Ln, Chelsea, MI 48118
Member Features
Find Real Estate Bargain!
Full foreclosure details
Home value, equity and ownership info
Find homes priced below market
Get full access with a FREE Account
Already a member?
For Sale
Off Market
Home type
Price / sqft
Year built
Home Details
Welcome home to 476 Chantilly! This beautifully maintained 4-bedroom, 2.5-bath colonial in Chelsea's desirable Heritage Pointe neighborhood is ready for youno need to wait for new construction. With 2, 155 sq ft of living space above grade and a large unfinished basement with an egress window for a potential 5th bedroom and plumbing for a future 3rd full bath, this home offers incredible potential. Updates include a brand-new roof, fresh paint, newer hot water heater, newer stainless steel appliances, and brand-new carpet. Enjoy hardwood floors in the entry, kitchen, and dining areas, along with the convenience of main-floor laundry. Upstairs, you'll find a large master bedroom with vaulted ceilings and an ensuite bath, along with three additional bedrooms and a full bathperfect for kids or guests. The rear deck is ideal for entertaining, with mature landscaping providing privacy and charm. Priced under $200 per sq ft, this is one of Chelsea's best deals. Close to downtown shops, restaurants, and parks, this home offers both comfort and convenience. Schedule your showing today!
Interior Details
2155
4
3
Has Heating:
Yes
Heating Type:
Forced Air With Air Conditioning
Has Cooling:
Yes
Cooling Type:
N/A
Has Fuel:
No
Fuel Type:
N/A
Has Basement:
No
Basement Type:
Basement (unspecified)
Has Flooring:
No
Flooring Type:
N/A
Has Fireplace:
Yes
Fireplace Type:
N/A
Property Details
7187
No
No
Type:
N/A
Location:
N/A
Status:
N/A
Number of Spaces:
N/A
No
No
No
No
No
No
No
Construction Details
Condo/apartment
Aluminum/vinyl
N/A
N/A
N/A
Tax History
Year
Amount
Land
Improvement
Percent Change
Assessment
2018
$4,222
$0
$0
--%
$145,800
2019
$4,357
$0
$0
--%
$130,900
2018
$4,222
$0
$0
--%
$129,600
0
$0
$0
$0
--%
$129,500
0
$0
$0
$0
--%
$127,300
0
$0
$0
$0
--%
$107,700
0
$0
$0
$0
--%
$91,100
2012
$0
$0
$0
--%
$78,770

Average Home Price in 48118
Nearby Properties
Zip Code
Price
Bed
Bath
Sqft
Lot
Sold Date
$391,241
$391,241
-- Beds
2.5 Baths
1,891 Sqft
7,187 Lot (sqft)
Sold 06/24/2026
$438,552
$438,552
3 Beds
3.5 Baths
1,891 Sqft
7,449 Lot (sqft)
Sold 10/06/2026
$425,000
$425,000
4 Beds
3 Baths
2,155 Sqft
7,187 Lot (sqft)
Sold 09/29/2026




