Member Features
Find Real Estate Bargain!
Full foreclosure details
Home value, equity and ownership info
Find homes priced below market
Get full access with a FREE Account
Already a member?
$273,605
Listing Price3beds
2baths
1,840sqft
3,297sqft lot
3034 Chantilly Dr, Davenport, FL 33837
Member Features
Find Real Estate Bargain!
Full foreclosure details
Home value, equity and ownership info
Find homes priced below market
Get full access with a FREE Account
Already a member?
For Sale
Off Market
Home type
Price / sqft
Year built
Home Details
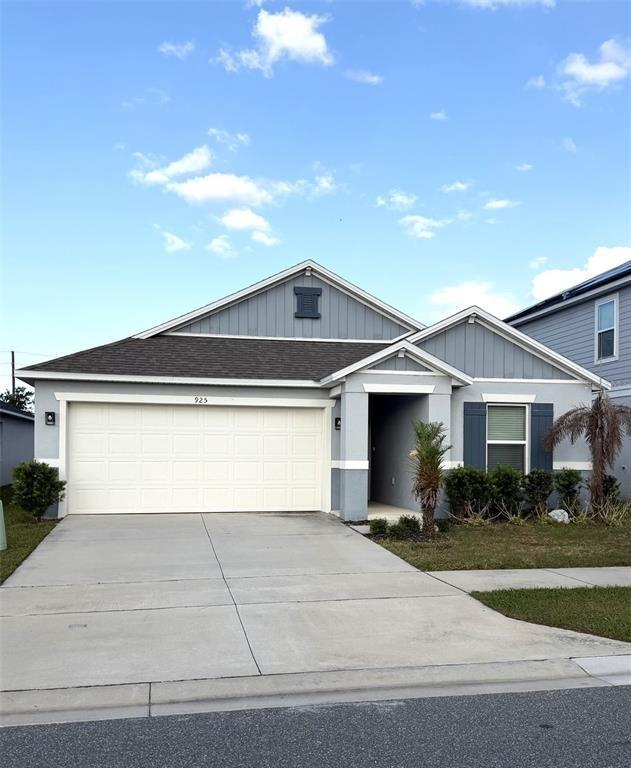
Make this your new home! This modern 3-bedroom, 2.5-bathroom property features a spacious layout with a bright, open-concept design ideal for comfortable living. Upon entering, youre welcomed by a light-filled living area that flows seamlessly into the dining space and kitchen, perfect for both entertaining and everyday living. The kitchen includes sleek cabinetry, stainless steel appliances, and a large center island suitable for meal preparation or casual dining.nnUpstairs, youll find three generously sized bedrooms. The primary suite includes a private ensuite bathroom, a walk-in closet, and ample space to relax. The two additional bedrooms share a full bathroom, making it suitable for family or guests. A convenient half-bath is located on the main level for added functionality.nnThe Astonia community offers amenities such as a swimming pool, clubhouse, playground, and dog park. With a prime location near major highways, shopping, dining, and attractions, this townhome provides a great balance of comfort and convenience. Dont miss the opportunity to make 3034 Chantilly Dr your new home-this rental opportunity wont last long in one of Davenports most desirable communities.
Interior Details
1840
3
2
Has Heating:
No
Heating Type:
N/A
Has Cooling:
No
Cooling Type:
N/A
Has Fuel:
No
Fuel Type:
N/A
Has Basement:
No
Basement Type:
N/A
Has Flooring:
No
Flooring Type:
Wood (unspecified)
Has Fireplace:
Yes
Fireplace Type:
N/A
Property Details
3297
No
No
Type:
Garage, Attached
Location:
N/A
Status:
N/A
Number of Spaces:
0
No
No
No
No
Yes
No
No
Construction Details
Townhouse
Stucco
N/A
Hip
Other (not Classified)
Tax History
Year
Amount
Land
Improvement
Percent Change
Assessment

Average Home Price in 33837
Nearby Properties
Zip Code
Price
Bed
Bath
Sqft
Lot
Sold Date
$266,799
$266,799
3 Beds
2 Baths
1,738 Sqft
2,418 Lot (sqft)
Sold 09/10/2026
$285,191
3 Beds
2 Baths
1,888 Sqft
3,297 Lot (sqft)
Sold 06/16/2026
$275,816
$275,816
3 Beds
2 Baths
1,738 Sqft
2,422 Lot (sqft)
Sold 06/12/2026
$284,668
$284,668
3 Beds
2 Baths
1,738 Sqft
2,422 Lot (sqft)
Sold 06/05/2026
$319,499
3 Beds
3 Baths
1,834 Sqft
2,422 Lot (sqft)
Sold 11/02/2026
$300,000
3 Beds
2 Baths
1,834 Sqft
2,418 Lot (sqft)
Sold 10/26/2026
$273,793
3 Beds
2 Baths
1,840 Sqft
2,418 Lot (sqft)
Sold 10/26/2026
$295,000
3 Beds
2 Baths
1,840 Sqft
2,418 Lot (sqft)
Sold 10/26/2026
$289,800
3 Beds
2 Baths
1,840 Sqft
2,418 Lot (sqft)
Sold 10/13/2026