Member Features
Find Real Estate Bargain!
Full foreclosure details
Home value, equity and ownership info
Find homes priced below market
Get full access with a FREE Account
Already a member?
$299,999
Listing Price3beds
3baths
1,689sqft
2,422sqft lot
3019 Chantilly Dr, Davenport, FL 33837
Member Features
Find Real Estate Bargain!
Full foreclosure details
Home value, equity and ownership info
Find homes priced below market
Get full access with a FREE Account
Already a member?
For Sale
Off Market
Home type
Price / sqft
Year built
Home Details
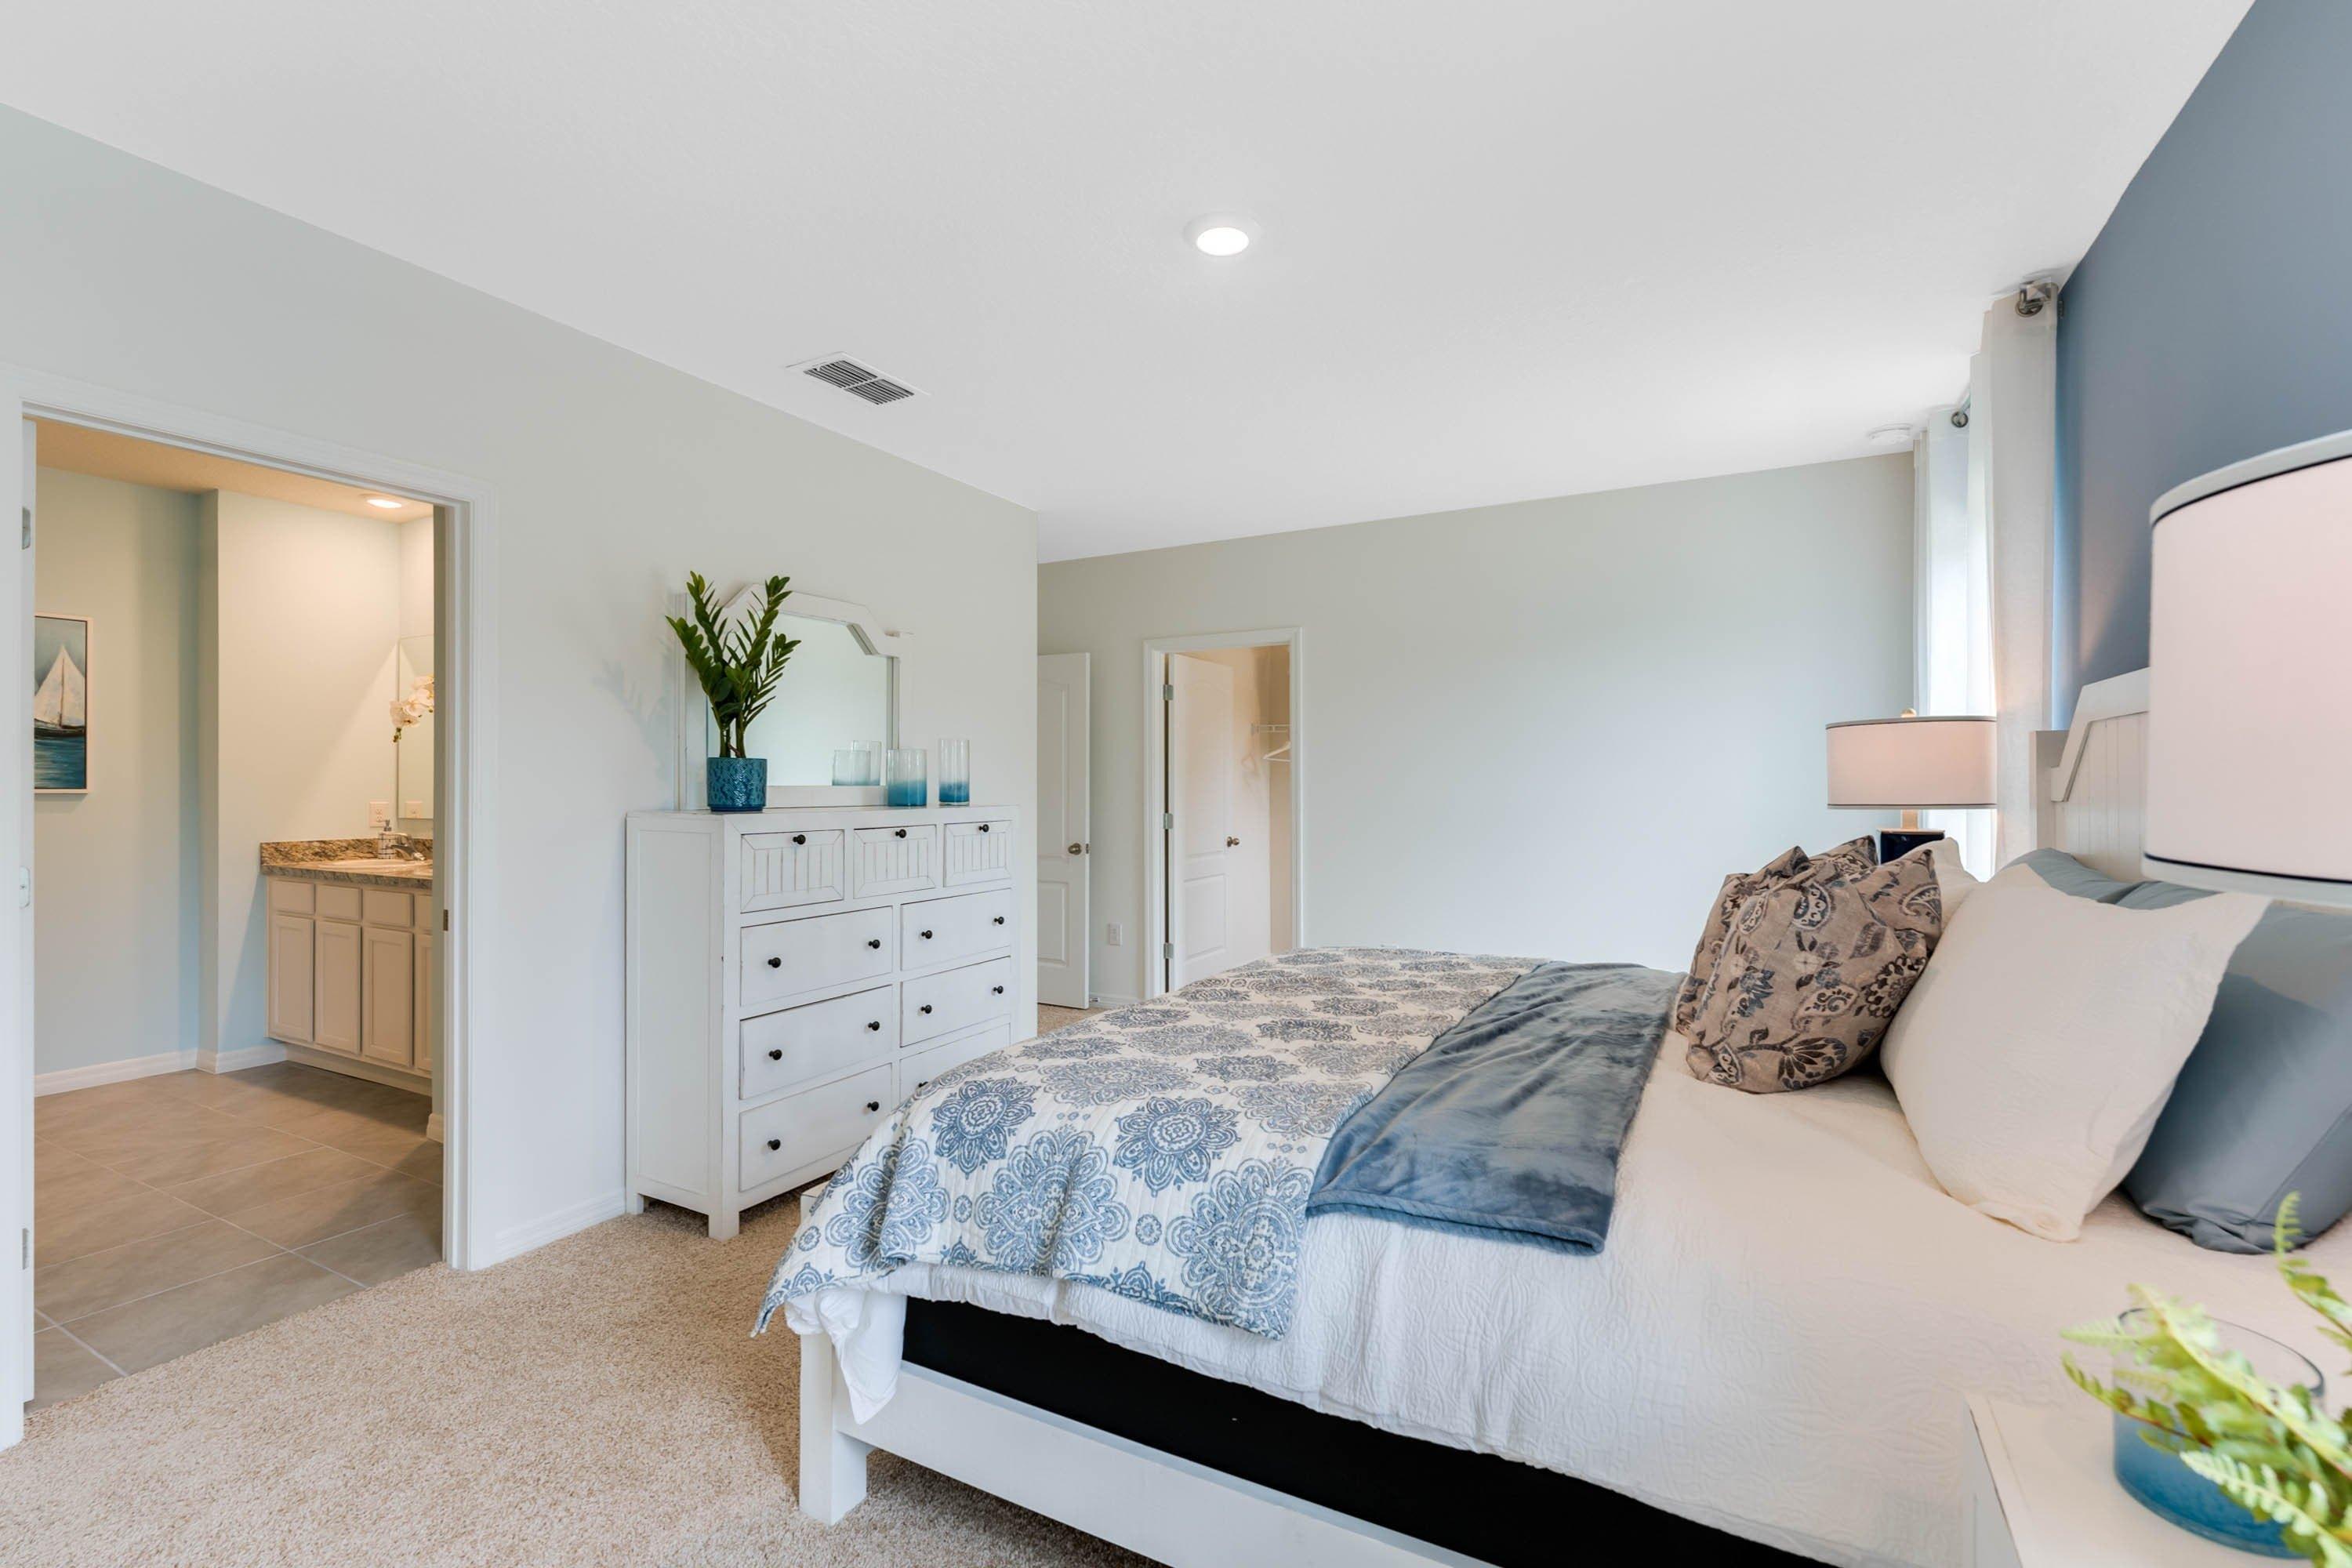
One or more photo(s) has been virtually staged. Under Construction. This new Amalfi two-story townhome has a smart layout that promotes ease of living. A versatile flex space frames the foyer by the front door while down the hall is an open concept living area with direct access to a lanai. Upstairs hosts all three bedrooms, including the spacious owners suite with a spa inspired bathroom and fabulous walk-in closet. The Chateau at Astonia is a lovely collection of new townhomes located in the Astonia masterplan community. Perfectly located near great shopping and dining at Posner Park. With proximity to I-4, residents enjoy easy access to world-class theme parks, golf courses and peaceful adventures amidst Floridas great outdoors. Amenities include a resort-style swimming pool, playground, dog park and more for recreational fun.
Interior Details
1689
3
3
Has Heating:
No
Heating Type:
N/A
Has Cooling:
No
Cooling Type:
N/A
Has Fuel:
No
Fuel Type:
N/A
Has Basement:
No
Basement Type:
N/A
Has Flooring:
No
Flooring Type:
Wood (unspecified)
Has Fireplace:
Yes
Fireplace Type:
N/A
Property Details
2422
No
No
Type:
Garage, Attached
Location:
N/A
Status:
N/A
Number of Spaces:
0
No
No
No
No
Yes
No
No
Construction Details
Townhouse
Stucco
N/A
Hip
Other (not Classified)
Tax History
Year
Amount
Land
Improvement
Percent Change
Assessment

Average Home Price in 33837
Nearby Properties
Zip Code
Price
Bed
Bath
Sqft
Lot
Sold Date
$266,799
$266,799
3 Beds
2 Baths
1,738 Sqft
2,418 Lot (sqft)
Sold 09/10/2026
$285,191
3 Beds
2 Baths
1,888 Sqft
3,297 Lot (sqft)
Sold 06/16/2026
$275,816
$275,816
3 Beds
2 Baths
1,738 Sqft
2,422 Lot (sqft)
Sold 06/12/2026
$284,668
$284,668
3 Beds
2 Baths
1,738 Sqft
2,422 Lot (sqft)
Sold 06/05/2026
$319,499
3 Beds
3 Baths
1,834 Sqft
2,422 Lot (sqft)
Sold 11/02/2026
$300,000
3 Beds
2 Baths
1,834 Sqft
2,418 Lot (sqft)
Sold 10/26/2026
$273,793
3 Beds
2 Baths
1,840 Sqft
2,418 Lot (sqft)
Sold 10/26/2026
$295,000
3 Beds
2 Baths
1,840 Sqft
2,418 Lot (sqft)
Sold 10/26/2026
$289,800
3 Beds
2 Baths
1,840 Sqft
2,418 Lot (sqft)
Sold 10/13/2026