Member Features
Find Real Estate Bargain!
Full foreclosure details
Home value, equity and ownership info
Find homes priced below market
Get full access with a FREE Account
Already a member?
$675,000
Listing Price4beds
4baths
3,694sqft
66,647sqft lot
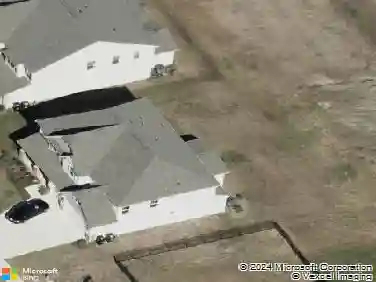
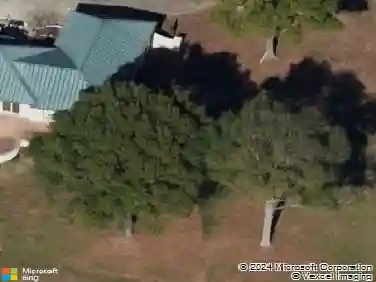
4561 Chanel Ct, Concord, NC 28025
Member Features
Find Real Estate Bargain!
Full foreclosure details
Home value, equity and ownership info
Find homes priced below market
Get full access with a FREE Account
Already a member?
For Sale
Home type
Price / sqft
Year built
Home Details
Nestled on a private, fenced nearly 1.5-acre lot in desirable Vanderburg Estates, this beautifully updated full brick custom estate offers the perfect balance of luxury and comfort. The thoughtfully designed floor plan features a private office, formal dining room, stunning two-story great room with fireplace and built-ins, plus a cozy keeping room and sunroom.nnThe gourmet kitchen is equipped with a gas cooktop, breakfast area, walk-in pantry, and abundant cabinetry. The spacious primary suite serves as a private retreat with a sitting area overlooking the backyard, tray ceiling, and a luxurious bath featuring dual vanities, jetted garden tub, separate shower, and walk-in closet.nnRecent updates include luxury vinyl plank flooring throughout the main level, new carpet upstairs, and fresh interior paint. A versatile bonus room with closet offers the option of a fourth bedroom. Car enthusiasts, hobbyists, and outdoor enthusiasts will appreciate the attached side-load two-car garage plus a detached two-car garage-perfect for vehicles, recreational equipment, workshop space, and all the toys.nnAdditional features include a tankless water heater, whole-house generator, water softening system, and second-floor laundry with washer and dryer included.nnA rare opportunity to enjoy estate-style living with privacy, space, and modern conveniences.
Interior Details
3694
4
4
Has Heating:
Yes
Heating Type:
Forced Air With Air Conditioning
Has Cooling:
Yes
Cooling Type:
Central
Has Fuel:
Yes
Fuel Type:
Gas
Has Basement:
No
Basement Type:
N/A
Has Flooring:
No
Flooring Type:
Carpet
Has Fireplace:
Yes
Fireplace Type:
N/A
Property Details
66647
No
No
Type:
Driveway Concrete
Location:
N/A
Status:
N/A
Number of Spaces:
0
No
No
No
No
No
No
No
Construction Details
N/A
Brick Veneer
N/A
Cathedral/clerestory
Composition Shingle
Tax History
Year
Amount
Land
Improvement
Percent Change
Assessment
2020
$3,391
$60,000
$358,740
--%
$418,740
2019
$2,905
$57,500
$301,160
--%
$358,660
2018
$2,797
$57,500
$301,160
--%
$358,660
2017
$2,725
$57,500
$301,160
--%
$358,660
2016
$2,689
$57,500
$301,160
--%
$358,660
2013
$2,912
$69,000
$321,460
--%
$390,460
2013
$2,912
$69,000
$321,460
--%
$390,460
2012
$3,150
$69,000
$321,460
--%
$390,460

Average Home Price in 28025
Nearby Properties
Zip Code
Price
Bed
Bath
Sqft
Lot
Sold Date
$760,111
$760,111
5 Beds
3 Baths
3,153 Sqft
180,992 Lot (sqft)
Sold 10/13/2026
$675,000
$675,000
4 Beds
4 Baths
3,694 Sqft
66,647 Lot (sqft)
Sold 10/13/2026