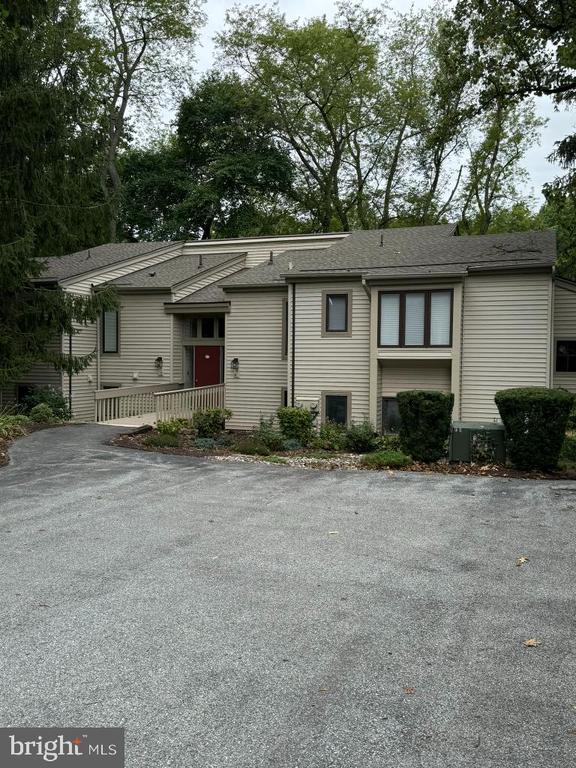
Member Features
Find Real Estate Bargain!
Full foreclosure details
Home value, equity and ownership info
Find homes priced below market
Get full access with a FREE Account
Already a member?
$280,000
Listing Price1beds
1baths
1,197sqft
1,197sqft lot
13 Chandler Dr, West Chester, PA 19380
Member Features
Find Real Estate Bargain!
Full foreclosure details
Home value, equity and ownership info
Find homes priced below market
Get full access with a FREE Account
Already a member?
For Sale
Off Market
Home type
Price / sqft
Year built
Home Details
Ashton Village in the esteemed Hershey Mills 55+ community. This unique property boasts views nestled right on the edge of a meticulously maintained golf course. Every morning promises a picturesque start with the majesty of lush fairways and rolling greens casting a tranquil backdrop to your daily life. The Hershey Mills lifestyle includes the sparkling outdoor pool, tennis courts, pickleball, bocci ball and shuffleboard. Coupled with this luxury is the peace of mind that comes from top-notch security features, ensuring that this community stands as one of the safest havens in Hershey Mills Located minutes away from local attractions, dining, and shopping, its a retreat that offers the perfect balance of solitude and convenience. This condo is not just a residence its a lifestyle in a top-notch 55+ community.
Interior Details
1197
1
1
Has Heating:
Yes
Heating Type:
Electric
Has Cooling:
Yes
Cooling Type:
Central
Has Fuel:
Yes
Fuel Type:
Electric
Has Basement:
No
Basement Type:
No Basement
Has Flooring:
No
Flooring Type:
N/A
Has Fireplace:
Yes
Fireplace Type:
N/A
Property Details
1197
Yes
Yes
Type:
N/A
Location:
N/A
Status:
N/A
Number of Spaces:
N/A
N/A
N/A
N/A
N/A
N/A
N/A
N/A
Construction Details
Townhouse
N/A
N/A
N/A
N/A
Tax History
Year
Amount
Land
Improvement
Percent Change
Assessment
2020
$1,750
$28,150
$36,030
--%
$64,180
2019
$1,725
$28,150
$36,030
--%
$64,180
2018
$1,688
$28,150
$36,030
--%
$64,180
2017
$1,650
$28,150
$36,030
--%
$64,180
2016
$1,580
$28,150
$36,030
--%
$64,180
2014
$1,545
$28,150
$36,030
--%
$64,180
2012
$1,513
$28,150
$36,030
--%
$64,180

Average Home Price in 19380
Nearby Properties
Zip Code
Price
Bed
Bath
Sqft
Lot
Sold Date
$500,346
2 Beds
2 Baths
1,284 Sqft
1,284 Lot (sqft)
Sold 09/23/2026
$333,594
2 Beds
2 Baths
1,194 Sqft
1,194 Lot (sqft)
Sold 09/18/2026
$346,850
2 Beds
2 Baths
1,083 Sqft
1,083 Lot (sqft)
Sold 08/06/2026
$322,314
1 Beds
1 Baths
1,197 Sqft
1,197 Lot (sqft)
Sold 10/06/2026
$335,440
2 Beds
2 Baths
1,110 Sqft
1,110 Lot (sqft)
Sold 10/06/2026
$435,000
2 Beds
2 Baths
1,375 Sqft
1,375 Lot (sqft)
Sold 10/06/2026
$340,000
2 Beds
2 Baths
1,194 Sqft
1,194 Lot (sqft)
Sold 09/29/2026
$336,196
2 Beds
2 Baths
1,083 Sqft
1,083 Lot (sqft)
Sold 10/05/2026
$280,000
1 Beds
1 Baths
1,197 Sqft
1,197 Lot (sqft)
Sold 09/29/2026