Member Features
Find Real Estate Bargain!
Full foreclosure details
Home value, equity and ownership info
Find homes priced below market
Get full access with a FREE Account
Already a member?
$319,000
Listing Price$319,000Est. Opening Bid3beds
2baths
1,881sqft
6,011sqft lot
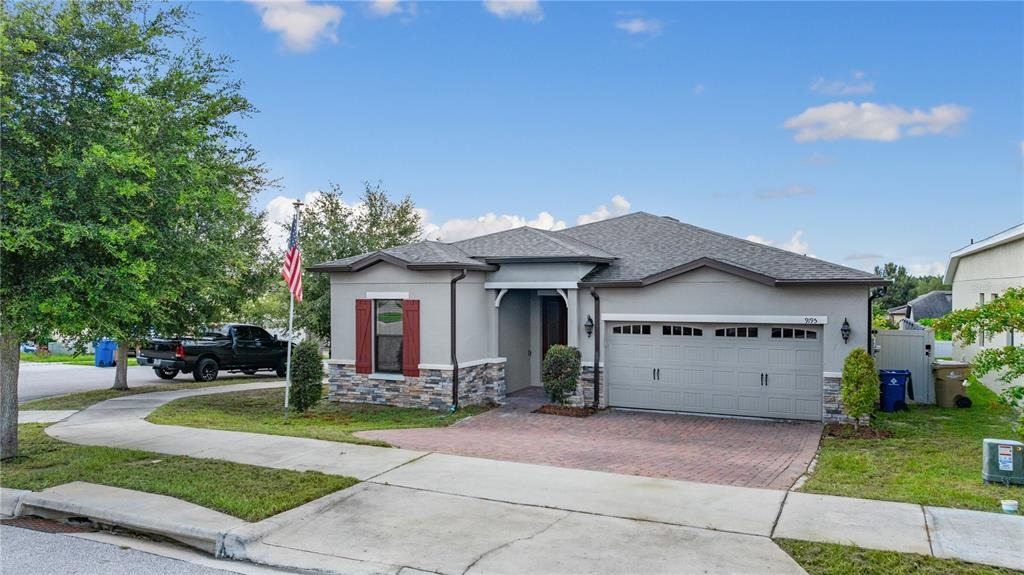
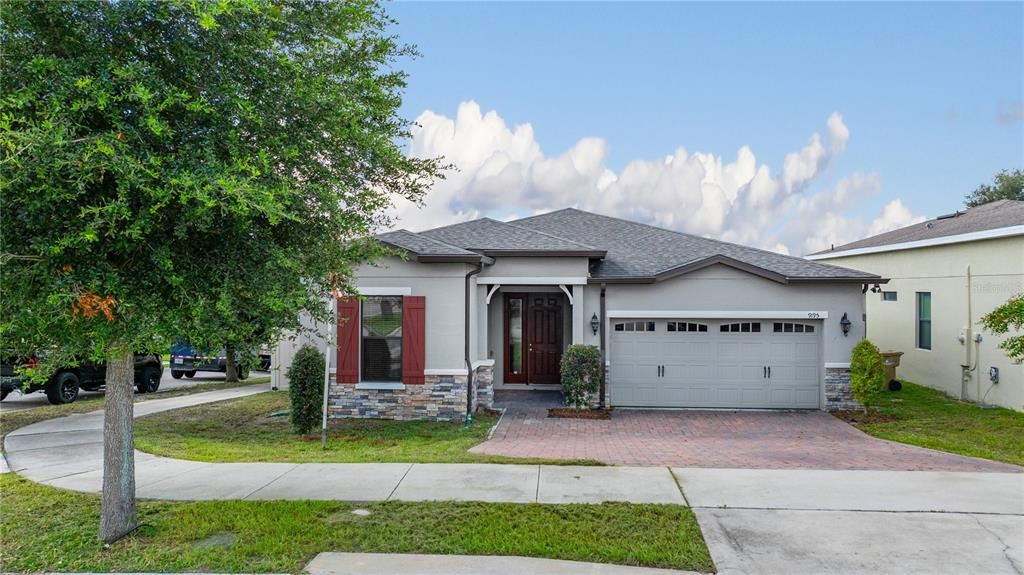
9195 Chandler Dr, Groveland, FL 34736
Member Features
Find Real Estate Bargain!
Full foreclosure details
Home value, equity and ownership info
Find homes priced below market
Get full access with a FREE Account
Already a member?
Pre-Foreclosure
For Sale
Off Market
Home type
Price / sqft
Year built
Home Details
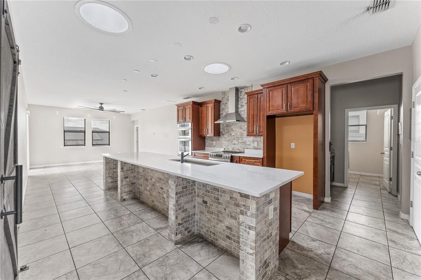
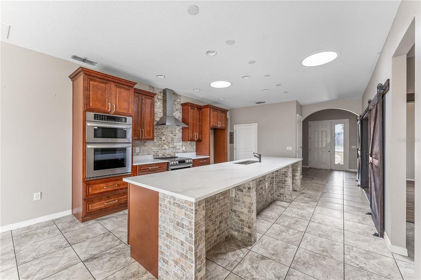
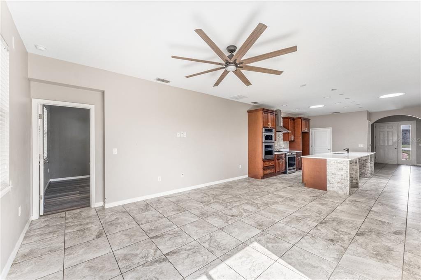
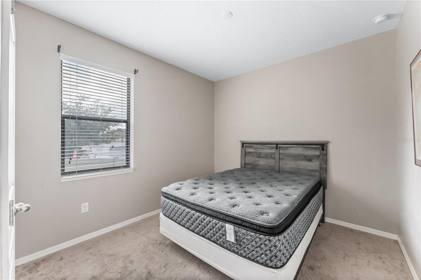
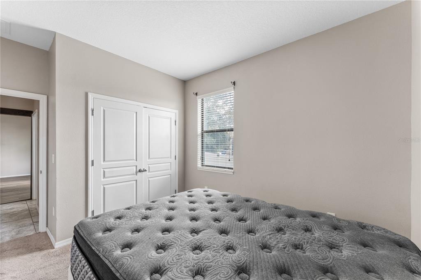
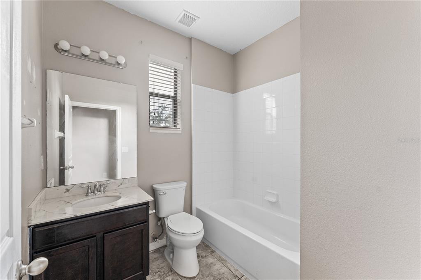
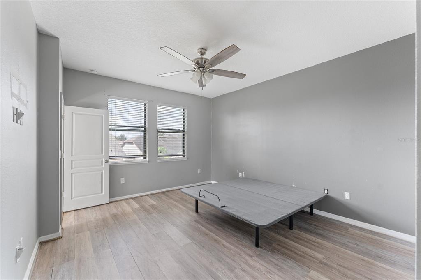
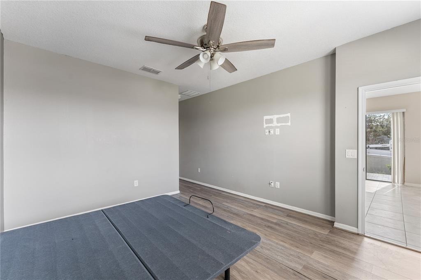
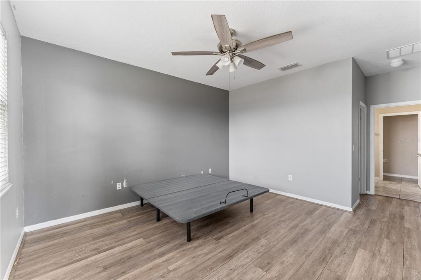
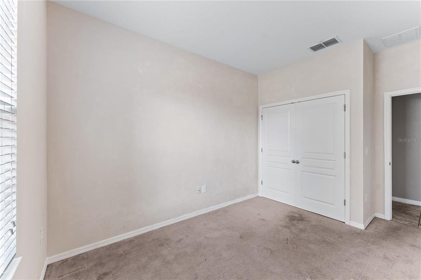
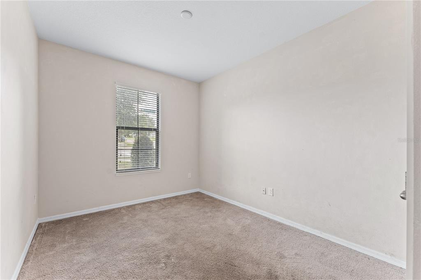
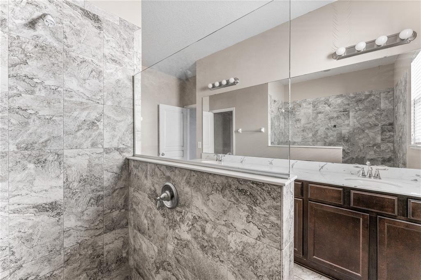
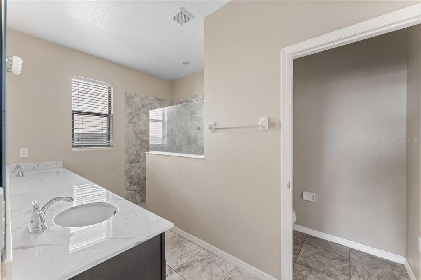
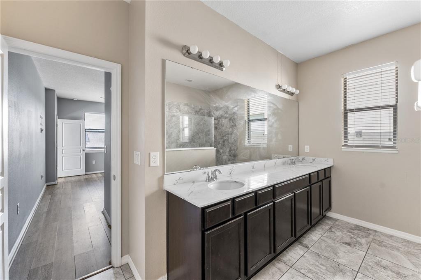
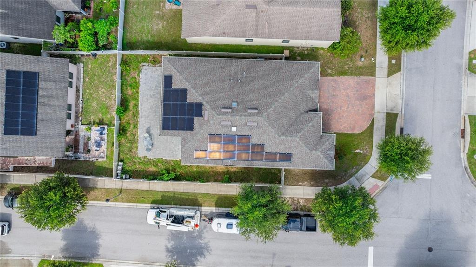
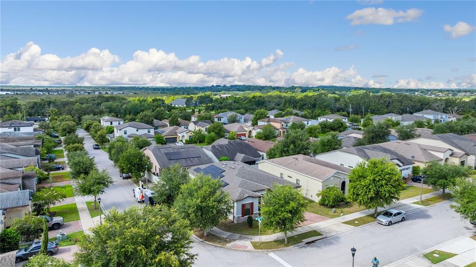
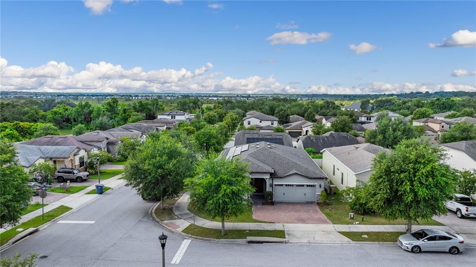
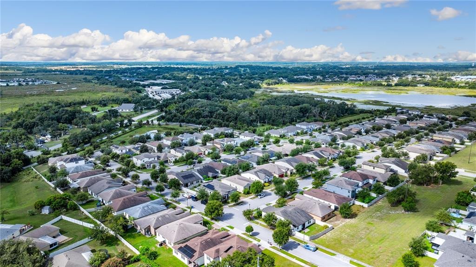
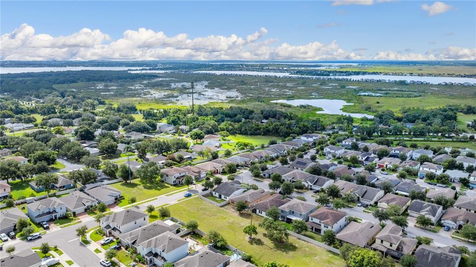
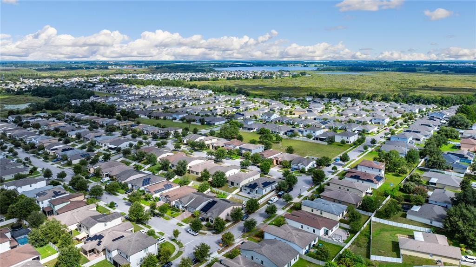
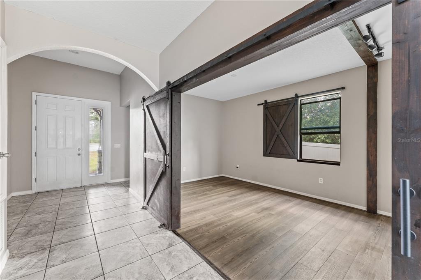
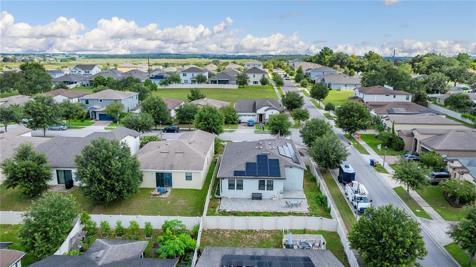
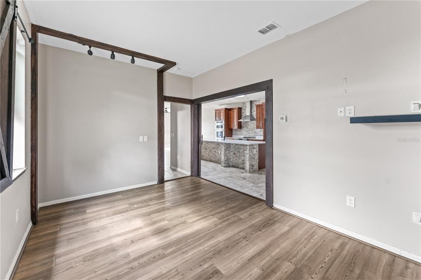
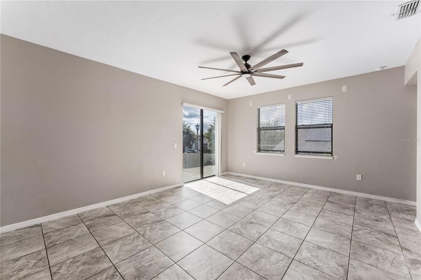
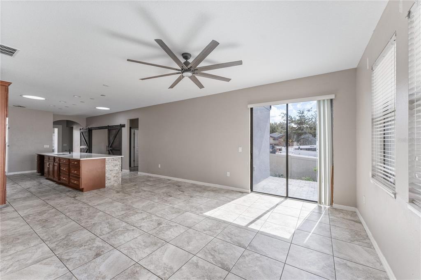
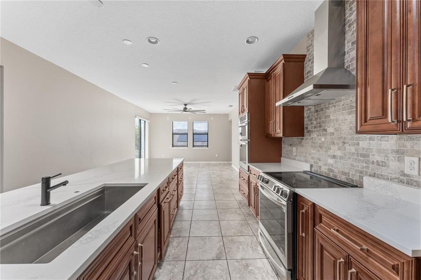
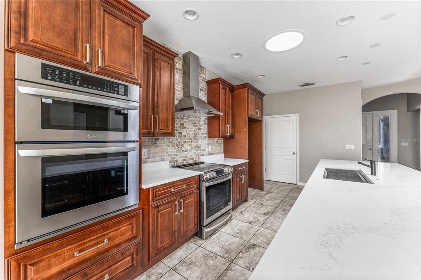
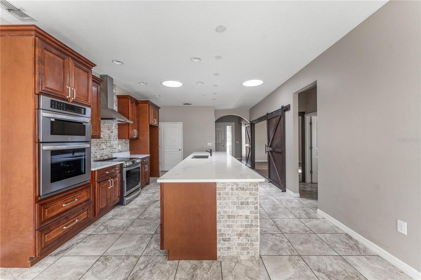
Under contract-accepting backup offers. Short Sale. SHORT SALE!!!! This home blends comfort, style, and energy efficiency thanks to its solar panels, keeping utility bills low.nThe split floor plan offers maximum privacy, with the primary suite on one side and the guest bedrooms plus bath on the other. Public records show 4 bedrooms; currently, one has been transformed into a stylish dining room but can easily be converted back or used for any purpose you like.nnThe kitchen is a true centerpiece, featuring a built-in oven, separate range, and a stunning oversized granite island-perfect for hosting friends and family. If you prefer, the formal dining area is ready to entertain your guests.nnStep outside to a fully fenced backyard with an expansive patio, a 210-amp outlet, and space ready for your hot tub. The community offers a pool, dog park, playground, and sidewalks where you can enjoy peaceful walks surrounded by nature.nnPrime location and move-in ready dont miss this chance! Sale subject to bank approval.
Interior Details
1881
3
2
Has Heating:
Yes
Heating Type:
Forced Air With Air Conditioning
Has Cooling:
Yes
Cooling Type:
Central
Has Fuel:
Yes
Fuel Type:
Electric
Has Basement:
No
Basement Type:
N/A
Has Flooring:
No
Flooring Type:
N/A
Has Fireplace:
Yes
Fireplace Type:
N/A
Property Details
6011
No
No
Type:
Garage, Attached
Location:
N/A
Status:
N/A
Number of Spaces:
2
No
No
No
No
Yes
No
No
Construction Details
N/A
Brick
N/A
N/A
Asphalt
Tax History
Year
Amount
Land
Improvement
Percent Change
Assessment
2020
$2,925
$0
$0
--%
$202,617
2019
$2,972
$42,500
$155,562
--%
$198,062
2018
$743
$39,840
$0
--%
$39,840
2017
$747
$39,840
$0
--%
$39,840

Average Home Price in 34736
Nearby Properties
Zip Code
Price
Bed
Bath
Sqft
Lot
Sold Date
$418,866
4 Beds
3 Baths
2,052 Sqft
12,231 Lot (sqft)
Sold 10/26/2026
$385,900
$385,900
4 Beds
2 Baths
1,905 Sqft
5,500 Lot (sqft)
Sold 10/27/2026
$336,848
4 Beds
2 Baths
1,737 Sqft
5,500 Lot (sqft)
Sold 10/27/2026
$394,900
4 Beds
2 Baths
1,812 Sqft
5,500 Lot (sqft)
Sold 10/12/2026
$360,061
4 Beds
2 Baths
1,737 Sqft
5,500 Lot (sqft)
Sold 10/27/2026
$335,577
4 Beds
2 Baths
1,737 Sqft
5,500 Lot (sqft)
Sold 10/27/2026
$336,848
4 Beds
2 Baths
1,713 Sqft
5,498 Lot (sqft)
Sold 10/27/2026
$409,793
3 Beds
2 Baths
1,826 Sqft
5,992 Lot (sqft)
Sold 10/27/2026
$337,726
$337,726
4 Beds
2 Baths
1,713 Sqft
5,502 Lot (sqft)
Sold 10/27/2026