
Member Features
Find Real Estate Bargain!
Full foreclosure details
Home value, equity and ownership info
Find homes priced below market
Get full access with a FREE Account
Already a member?
$378,414
Listing Price3beds
2baths
2,315sqft
9,148sqft lot
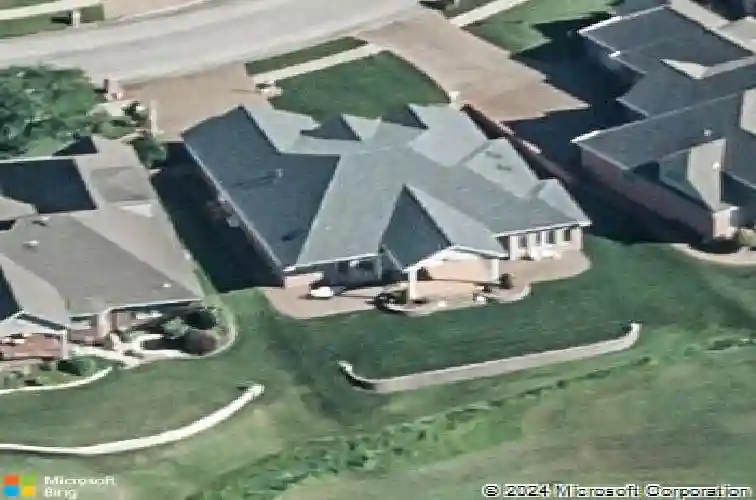
2129 Championship Dr, Evansville, IN 47725
Member Features
Find Real Estate Bargain!
Full foreclosure details
Home value, equity and ownership info
Find homes priced below market
Get full access with a FREE Account
Already a member?
For Sale
Home type
Price / sqft
Year built
Home Details
Fantastic ranch-style home offering 3 bedrooms, 2 baths, and 2,315 sq ft of living space located at 2129 Championship Drive. This well-maintained, one-owner home features soaring 13-foot ceilings and a spacious open floor plan filled with natural light. This home shows pride of ownership throughout and offers great value at approximately $162 per square foot. The living room flows seamlessly into the dining area, eat-in kitchen, and kitchen featuring a large serving island and gas-log fireplace, perfect for entertaining. The primary suite offers oversized walk-in bathroom with double vanity, whirlpool tub, separate walk-in shower, and his and her walk-in closets. Convenient access to the laundry room and adjoining second bath. The office features a full wall of built-in cabinets and bookshelves and is near the entrance of the home. (could be converted into a third bedroom) Additional features include an exercise room and an oversized 2.5-car garage with a large storage room and access to a concreted, conditioned crawl space. Home offers HVAC system with dual furnace filters one in the crawl space and one servicing the main level. Attic access with pull-down stairs in the garage, which is fully floored for additional storage. Architectural details include archways throughout and over windows. Exterior features include a large covered patio plus two additional uncovered patio areas. Front and rear exterior water spigots are connected to the irrigation meter for reduced water co
Interior Details
2315
3
2
Has Heating:
Yes
Heating Type:
Central
Has Cooling:
Yes
Cooling Type:
Central
Has Fuel:
No
Fuel Type:
N/A
Has Basement:
No
Basement Type:
No Basement
Has Flooring:
No
Flooring Type:
N/A
Has Fireplace:
Yes
Fireplace Type:
N/A
Property Details
9148
No
No
Type:
Garage, Attached
Location:
N/A
Status:
N/A
Number of Spaces:
2
N/A
N/A
N/A
N/A
N/A
N/A
N/A
Construction Details
N/A
N/A
N/A
N/A
Asphalt
Tax History
Year
Amount
Land
Improvement
Percent Change
Assessment
2019
$2,822
$38,400
$219,000
--%
$257,400
2019
$2,822
$38,400
$221,600
--%
$260,000
2018
$2,834
$38,400
$221,600
--%
$260,000
2017
$2,864
$38,400
$222,700
--%
$261,100
2016
$2,725
$38,400
$216,700
--%
$255,100

Average Home Price in 47725
Nearby Properties
Zip Code
Price
Bed
Bath
Sqft
Lot
Sold Date
$--
3 Beds
2 Baths
2,014 Sqft
7,405 Lot (sqft)
Sold 09/12/2026
$606,555
$606,555
3 Beds
3.5 Baths
2,301 Sqft
24,045 Lot (sqft)
Sold 06/04/2026
$529,000
3 Beds
2.5 Baths
2,524 Sqft
9,583 Lot (sqft)
Sold 10/13/2026
$689,000
4 Beds
5 Baths
2,282 Sqft
12,632 Lot (sqft)
Sold 09/29/2026




