Member Features
Find Real Estate Bargain!
Full foreclosure details
Home value, equity and ownership info
Find homes priced below market
Get full access with a FREE Account
Already a member?
$1,156,000
Listing Price4beds
3.5baths
4,530sqft
10,890sqft lot
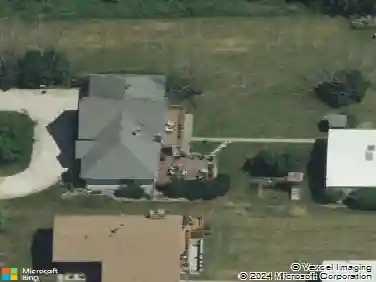
4119 Champion Rd, Naperville, IL 60564
Member Features
Find Real Estate Bargain!
Full foreclosure details
Home value, equity and ownership info
Find homes priced below market
Get full access with a FREE Account
Already a member?
For Sale
Home type
Price / sqft
Year built
Home Details
MULTIPLE OFFERS HAVE BEEN RECEIVED. HIGHEST & BEST DUE MONDAY AT 12:00. Not every home in this neighborhood feels like this one. You'll notice it instantly-clean white walls, designer finishes, and a modern vibe that feels like it belongs in a magazine. From the moment you step inside, you're welcomed by a grand two-story foyer, flanked by formal living and dining rooms, both framed by elegant cased openings with detailed millwork and transom windows above. These are not just formal spaces-they are grand, elevated, and truly breathtaking. The living room features an on-trend geometric board and batten accent wall, crown molding, and a beautiful bay window that fills the space with natural light. The dining room sets a dramatic tone with its moody gray palette, enhanced by wainscoting with picture frame molding, deep crown molding, and built-in cabinetry with glass fronts-perfectly designed for effortless entertaining. Continue into the impressive family room where architectural details take center stage-soaring vaulted ceilings, a striking stone fireplace, and dramatic triangular windows create a space that feels both expansive and inviting. And then-the kitchen. Truly the heart of the home. This oversized space features warm, brown-toned maple cabinetry with brushed nickel hardware, a contrasting white island, light granite countertops, and a gray glass subway tile backsplash. Stainless steel appliances and a walk-in pantry complete a kitchen that is as functional as it is b
Interior Details
4530
4
3.5
Has Heating:
Yes
Heating Type:
Yes
Has Cooling:
Yes
Cooling Type:
Central
Has Fuel:
No
Fuel Type:
N/A
Has Basement:
No
Basement Type:
Basement (unspecified)
Has Flooring:
No
Flooring Type:
N/A
Has Fireplace:
Yes
Fireplace Type:
N/A
Property Details
10890
Yes
Yes
Type:
Garage, Attached
Location:
N/A
Status:
N/A
Number of Spaces:
0
N/A
N/A
N/A
N/A
N/A
N/A
N/A
Construction Details
Traditional/old
N/A
N/A
N/A
N/A
Tax History
Year
Amount
Land
Improvement
Percent Change
Assessment
2019
$16,462
$40,117
$189,682
--%
$229,799
2018
$16,166
$39,234
$182,579
--%
$221,813
2017
$15,924
$38,221
$177,866
--%
$216,087
2016
$15,899
$37,398
$174,037
--%
$211,435
2015
$15,961
$35,960
$167,343
--%
$203,303
2013
$16,009
$35,960
$164,660
--%
$200,620
2012
$16,106
$47,560
$162,190
--%
$209,750
2011
$16,254
$56,260
$172,073
--%
$228,333

Average Home Price in 60564
Nearby Properties
Zip Code
Price
Bed
Bath
Sqft
Lot
Sold Date
$1,104,386
$1,104,386
-- Beds
4 Baths
4,325 Sqft
18,047 Lot (sqft)
Sold 07/31/2026
$--
4 Beds
3.5 Baths
4,141 Sqft
7,896 Lot (sqft)
Sold 10/13/2026
$1,089,000
$1,089,000
5 Beds
5 Baths
4,073 Sqft
15,451 Lot (sqft)
Sold 10/13/2026
$1,156,000
$1,156,000
4 Beds
3.5 Baths
4,530 Sqft
10,890 Lot (sqft)
Sold 10/13/2026
$1,047,160
$1,047,160
4 Beds
3.5 Baths
4,027 Sqft
10,018 Lot (sqft)
Sold 10/13/2026