Member Features
Find Real Estate Bargain!
Full foreclosure details
Home value, equity and ownership info
Find homes priced below market
Get full access with a FREE Account
Already a member?
$540,000
Listing Price5beds
3baths
2,879sqft
7,405sqft lot
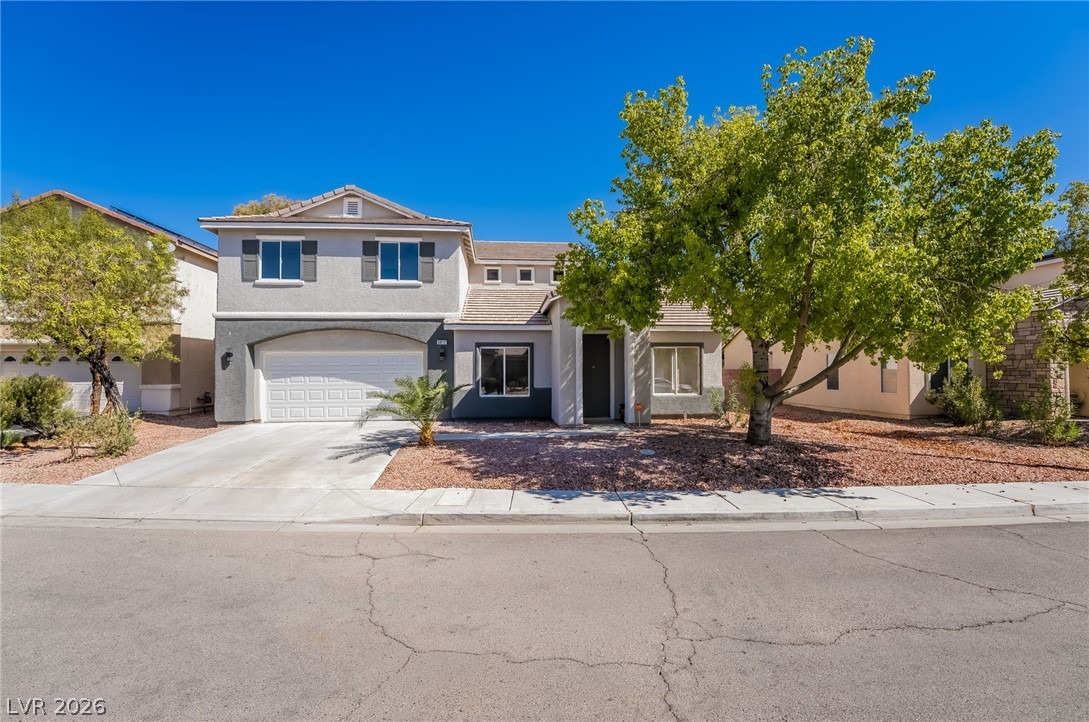
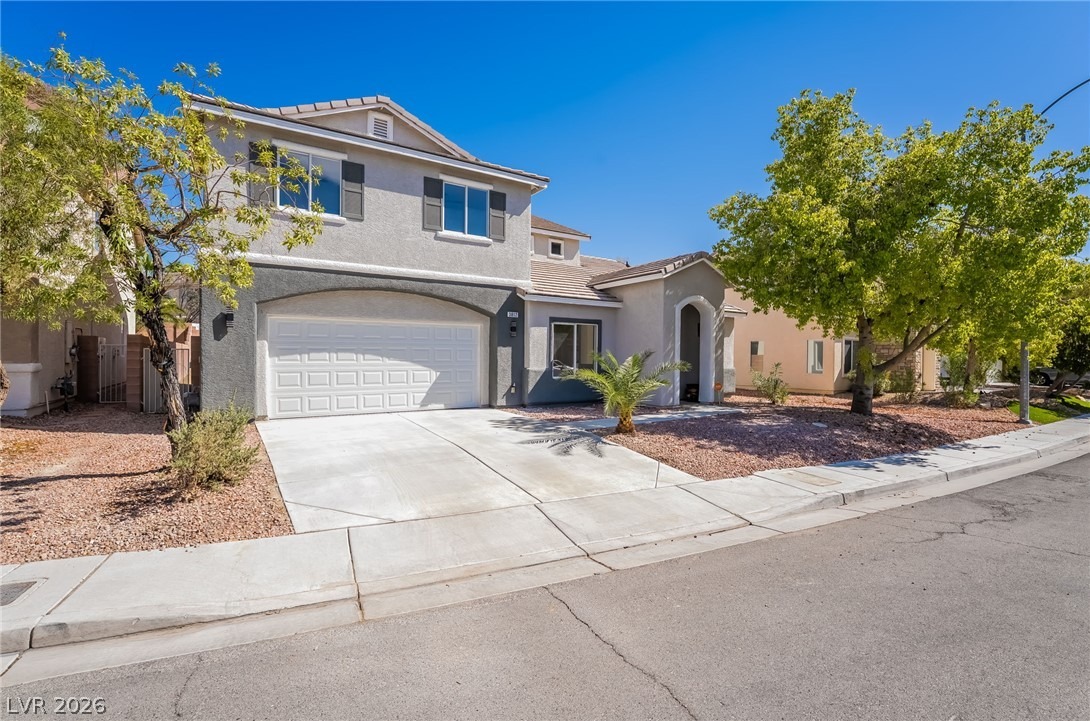
3812 Champagne Wood Dr, North Las Vegas, NV 89031
Member Features
Find Real Estate Bargain!
Full foreclosure details
Home value, equity and ownership info
Find homes priced below market
Get full access with a FREE Account
Already a member?
For Sale
Off Market
Home type
Price / sqft
Year built
Home Details
This stylish two story home offers a stunning gray and white exterior with a tile roof and desert landscaping for great curb appeal. Inside, wood look plank flooring flows through the open concept living and dining area, highlighted by a modern gray accent wall with geometric trim, while plush carpet lines the stairs and bedrooms upstairs. The kitchen features two tone cabinetry, quartz countertops, tile backsplash, a designer range, and an island opening to the dining space with French doors to the backyard. Bedrooms offer ceiling fans and generous walk in closets. Bathrooms impress with dual sink vanities, quartz counters, and glass enclosed showers finished in marble look and stone tile. A gravel backyard with turf accent and block wall fencing completes this updated home.
Interior Details
2879
5
3
Has Heating:
Yes
Heating Type:
Forced Air With Air Conditioning
Has Cooling:
Yes
Cooling Type:
Central
Has Fuel:
No
Fuel Type:
N/A
Has Basement:
No
Basement Type:
N/A
Has Flooring:
No
Flooring Type:
Carpet
Has Fireplace:
Yes
Fireplace Type:
N/A
Property Details
7405
No
No
Type:
Garage, Attached
Location:
N/A
Status:
N/A
Number of Spaces:
2
No
Yes
No
No
No
No
No
Construction Details
Bi-level
Combination
N/A
N/A
Concrete
Tax History
Year
Amount
Land
Improvement
Percent Change
Assessment
2021
$2,056
$23,450
$77,008
--%
$100,458
2020
$2,027
$21,700
$75,831
--%
$97,531
2019
$1,934
$17,850
$72,238
--%
$90,088
2018
$2,734
$16,450
$65,077
--%
$81,527
2017
$1,832
$14,000
$63,665
--%
$77,665
2014
$1,774
$10,500
$55,432
--%
$65,932
2013
$1,697
$8,750
$42,580
--%
$51,330

Average Home Price in 89031
Nearby Properties
Zip Code
Price
Bed
Bath
Sqft
Lot
Sold Date
$529,245
5 Beds
3 Baths
2,879 Sqft
9,148 Lot (sqft)
Sold 08/19/2026
$497,008
5 Beds
3.5 Baths
2,508 Sqft
4,487 Lot (sqft)
Sold 06/23/2026
$631,688
5 Beds
3.5 Baths
2,508 Sqft
13,360 Lot (sqft)
Sold 10/13/2026
$550,000
4 Beds
4 Baths
2,508 Sqft
4,604 Lot (sqft)
Sold 09/29/2026
$530,000
5 Beds
3 Baths
2,961 Sqft
4,356 Lot (sqft)
Sold 10/13/2026
$495,000
3 Beds
3 Baths
2,617 Sqft
4,356 Lot (sqft)
Sold 10/13/2026
$529,307
5 Beds
3.5 Baths
3,057 Sqft
8,616 Lot (sqft)
Sold 10/13/2026
$619,000
5 Beds
3 Baths
2,879 Sqft
6,098 Lot (sqft)
Sold 09/29/2026
$498,800
5 Beds
3 Baths
2,899 Sqft
4,356 Lot (sqft)
Sold 10/12/2026