Member Features
Find Real Estate Bargain!
Full foreclosure details
Home value, equity and ownership info
Find homes priced below market
Get full access with a FREE Account
Already a member?
$357,486
Listing Price3beds
1.5baths
1,652sqft
6,500sqft lot
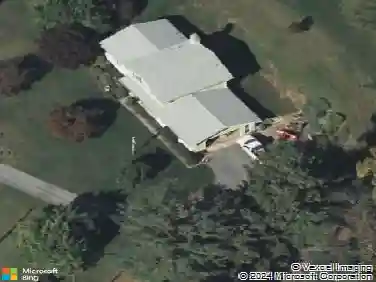
4120 Champagne Dr, Emmaus, PA 18049
Member Features
Find Real Estate Bargain!
Full foreclosure details
Home value, equity and ownership info
Find homes priced below market
Get full access with a FREE Account
Already a member?
For Sale
Home type
Price / sqft
Year built
Home Details
**Public Open Houses: Sat 12p-2p 6/20 & Sun 1p-3p 6/21** Enjoy easy one-floor living in this sparkling clean twin home nestled in Upper Milford Township within the East Penn School District. Offering 2 bedrooms, 2 full baths, and an attached 2-car garage, this inviting home combines comfort with convenience. Relax on the maintenance-free deck while enjoying a peaceful country-like setting-yet remain just minutes from shopping, dining, healthcare, and everyday amenities. The kitchen includes ample cabinets with adjoining dining room open to the living room and a comfortable sunroom with cathedral ceiling & propane fireplace. The HOA provides carefree living by handling lawn care, snow removal and trash so you can spend more time enjoying life and less time maintaining it.
Interior Details
1652
3
1.5
Has Heating:
Yes
Heating Type:
Central
Has Cooling:
Yes
Cooling Type:
Central
Has Fuel:
No
Fuel Type:
N/A
Has Basement:
No
Basement Type:
Full
Has Flooring:
No
Flooring Type:
N/A
Has Fireplace:
Yes
Fireplace Type:
N/A
Property Details
6500
Yes
Yes
Type:
Garage, Attached
Location:
N/A
Status:
N/A
Number of Spaces:
2
N/A
N/A
N/A
N/A
N/A
N/A
N/A
Construction Details
N/A
Aluminum/vinyl
N/A
N/A
N/A
Tax History
Year
Amount
Land
Improvement
Percent Change
Assessment
2021
$3,974
$22,600
$151,500
--%
$174,100
2020
$3,936
$22,600
$151,500
--%
$174,100
2019
$3,912
$22,600
$151,500
--%
$174,100
2018
$3,812
$22,600
$151,500
--%
$174,100
2017
$3,744
$22,600
$151,500
--%
$174,100
2015
$3,584
$22,600
$151,500
--%
$174,100
2014
$3,497
$22,600
$151,500
--%
$174,100
2012
$4,087
$6,350
$62,750
--%
$69,100

Average Home Price in 18049
Nearby Properties
Zip Code
Price
Bed
Bath
Sqft
Lot
Sold Date
$365,653
$365,653
1 Beds
1 Baths
1,463 Sqft
22,109 Lot (sqft)
Sold 08/20/2026
$674,550
$674,550
3 Beds
1.5 Baths
1,496 Sqft
47,045 Lot (sqft)
Sold 10/26/2026
$365,000
$365,000
3 Beds
5 Baths
1,450 Sqft
5,117 Lot (sqft)
Sold 10/13/2026
$478,326
$478,326
3 Beds
2.5 Baths
1,450 Sqft
3,429 Lot (sqft)
Sold 10/27/2026
$378,935
$378,935
3 Beds
2.5 Baths
1,450 Sqft
7,629 Lot (sqft)
Sold 10/27/2026
$207,900
$207,900
4 Beds
2 Baths
1,870 Sqft
16,257 Lot (sqft)
Sold 10/13/2026
$387,488
$387,488
3 Beds
2.5 Baths
1,678 Sqft
7,915 Lot (sqft)
Sold 10/26/2026
$350,000
$350,000
3 Beds
3 Baths
1,450 Sqft
4,400 Lot (sqft)
Sold 10/26/2026
$328,817
$328,817
3 Beds
2.5 Baths
1,450 Sqft
4,400 Lot (sqft)
Sold 10/26/2026