Member Features
Find Real Estate Bargain!
Full foreclosure details
Home value, equity and ownership info
Find homes priced below market
Get full access with a FREE Account
Already a member?
$775,000
Listing Price5beds
4baths
5,047sqft
111,514sqft lot
656 Chamblin Rd, Grovetown, GA 30813
Member Features
Find Real Estate Bargain!
Full foreclosure details
Home value, equity and ownership info
Find homes priced below market
Get full access with a FREE Account
Already a member?
For Sale
Off Market
Home type
Price / sqft
Year built
Home Details
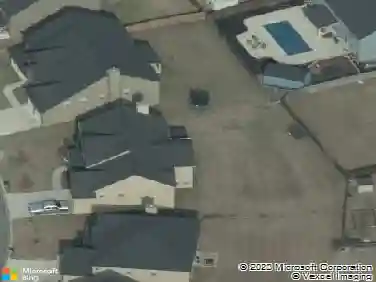
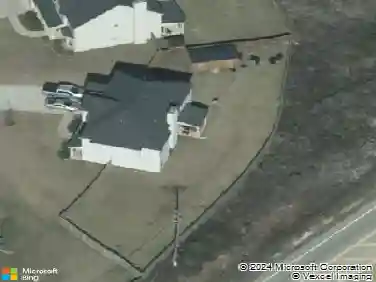
Are you looking for a home that has it all? Possible Master's Rental or multiple generational home. Immaculately renovated 5 bedroom, 3.5 bath, 5047 sq ft home on 2.56 acres overlooking the 10-acre stocked Sunrise Lake, offering private lake access and stunning views. This home would be a perfect multi generational home. The main level features a large kitchen with stainless steel appliances, granite countertops, pot-filler, pantry pull-outs, canned lighting and painted cabinets and island-open to a massive great room, dedicated dining room, spacious laundry with motion-activated lighting and utility sink, and an oversized office/flex space. One bedroom is located on the main floor. Main level showcases hardwood floors, and the entire home has double-paned windows. Each level has its own dedicated top-of-the-line HVAC system with thermostats in every room. Upstairs offers two bedrooms with a renovated full bath (new tub/shower combo) plus a separate loft area for additional living space. The primary suite has a full bath, walk-in closet, additional custom closet and a private balcony overlooking the lake. The fully finished basement suite includes a flex room, full bath, an additional bedroom with walk-in closet, and a complete kitchen with stainless steel appliances and new countertops with breakfast bar-ideal for in-laws, guests, or potential rental income. From the basement, access the garage with storage and workshop space, or step outside to enjoy lake views with a porch
Interior Details
5047
5
4
Has Heating:
No
Heating Type:
N/A
Has Cooling:
No
Cooling Type:
N/A
Has Fuel:
No
Fuel Type:
N/A
Has Basement:
No
Basement Type:
N/A
Has Flooring:
No
Flooring Type:
N/A
Has Fireplace:
Yes
Fireplace Type:
N/A
Property Details
111514
No
No
Type:
N/A
Location:
N/A
Status:
N/A
Number of Spaces:
N/A
N/A
N/A
N/A
N/A
N/A
N/A
N/A
Construction Details
N/A
N/A
N/A
N/A
N/A
Tax History
Year
Amount
Land
Improvement
Percent Change
Assessment
2020
$3,889
$14,852
$125,323
--%
$140,175
2019
$3,699
$14,852
$118,479
--%
$133,331
2018
$3,458
$14,852
$109,383
--%
$124,235
2017
$3,410
$14,852
$107,220
--%
$122,072
2016
$3,263
$13,162
$108,006
--%
$121,168
2014
$3,171
$13,162
$102,888
--%
$116,050
2013
$2,951
$13,162
$94,650
--%
$107,812
2012
$2,758
$13,162
$91,224
--%
$104,386

Average Home Price in 30813
Nearby Properties
Zip Code
Price
Bed
Bath
Sqft
Lot
Sold Date
$775,000
$775,000
5 Beds
4 Baths
5,047 Sqft
111,514 Lot (sqft)
Sold 10/13/2026