

Member Features
Find Real Estate Bargain!
Full foreclosure details
Home value, equity and ownership info
Find homes priced below market
Get full access with a FREE Account
Already a member?
$3,795,000
Listing Price5beds
5.5baths
8,505sqft
21,344sqft lot
6264 Chamberlyne Dr, Frisco, TX 75034
Member Features
Find Real Estate Bargain!
Full foreclosure details
Home value, equity and ownership info
Find homes priced below market
Get full access with a FREE Account
Already a member?
For Sale
Off Market
Home type
Price / sqft
Year built
Home Details
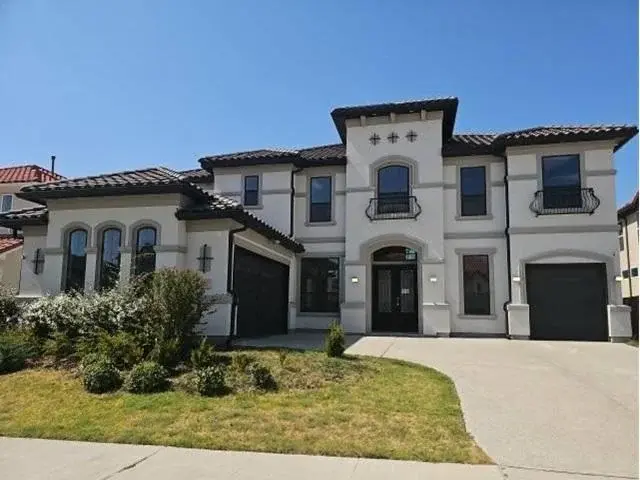
Located in the guard-gated community of Starwood, this exceptional personal residence of the owner of IBB Design Fine Furnishings has been featured in national publications and television. The home showcases luxury designer finishes, extensive millwork, bespoke Gracie wallpaper and a dramatic groin vault foyer with custom wood floors and brass inlay. The chefs kitchen features a custom ILVE range, steam oven, 12-ft island, and butlers pantry with EuroCave wine refrigeration. Light-filled living spaces include two walk-in wet bars and 8 fireplaces throughout. The primary suite offers barreled ceilings, fireplace, designer lighting, and backyard views, with a spa-like bath, soaking tub, walk-in shower, and dual closets. A paneled study, guest suite, and additional living spaces complete the home. Upstairs includes 3 ensuite bedrooms, game room, media room with kitchenette, exercise room with sauna, additional laundry, and custom bunkroom. The private backyard features a European-inspired setting with lush landscaping, resort-style pool and spa by Aquaterra, covered veranda, fireplace, and outdoor kitchen with Lynx appliances. Ideally located near The Star, dining, and shopping.
Interior Details
8505
5
5.5
Has Heating:
No
Heating Type:
N/A
Has Cooling:
No
Cooling Type:
N/A
Has Fuel:
No
Fuel Type:
N/A
Has Basement:
No
Basement Type:
N/A
Has Flooring:
No
Flooring Type:
N/A
Has Fireplace:
Yes
Fireplace Type:
N/A
Property Details
21344
No
No
Type:
Garage, Attached
Location:
N/A
Status:
N/A
Number of Spaces:
4
No
Yes
No
No
No
No
No
Construction Details
N/A
N/A
N/A
N/A
N/A
Tax History
Year
Amount
Land
Improvement
Percent Change
Assessment
2020
$31,799
$250,000
$1,331,615
--%
$1,581,615
2019
$34,841
$250,000
$1,457,020
--%
$1,707,020
2018
$34,824
$250,000
$1,370,797
--%
$1,620,797
2017
$33,580
$250,000
$1,291,323
--%
$1,541,323
2016
$32,708
$250,000
$1,236,990
--%
$1,486,990
2014
$30,721
$220,000
$1,153,359
--%
$1,373,359
2013
$27,557
$220,000
$1,008,579
--%
$1,228,579
2012
$25,132
$220,000
$964,041
--%
$1,184,041

Average Home Price in 75034
Nearby Properties
Zip Code
Price
Bed
Bath
Sqft
Lot
Sold Date
$3,517,413
$3,517,413
6 Beds
6.5 Baths
8,995 Sqft
16,356 Lot (sqft)
Sold 09/01/2026
Calculators
Mortgage
Mortgage Calculator
Details for 6264 CHAMBERLYNE DR
Property Debt
Foreclosure Contact Details
Similar Homes Nearby

Guides for Chamberlyne Dr

This blog post gives an in-depth overview of the current trends and dynamics in the Plano, TX real estate market. It discusses property values, sales volumes, neighborhood variations, impacts of foreclosures and auctions, and overall market health, providing informative insights for prospective buyers and investors.



