Member Features
Find Real Estate Bargain!
Full foreclosure details
Home value, equity and ownership info
Find homes priced below market
Get full access with a FREE Account
Already a member?
$346,900
Listing Price3beds
2baths
1,754sqft
9,480sqft lot
113 Chamberlain Dr, Staunton, VA 24401
Member Features
Find Real Estate Bargain!
Full foreclosure details
Home value, equity and ownership info
Find homes priced below market
Get full access with a FREE Account
Already a member?
For Sale
Off Market
Home type
Price / sqft
Year built
Home Details
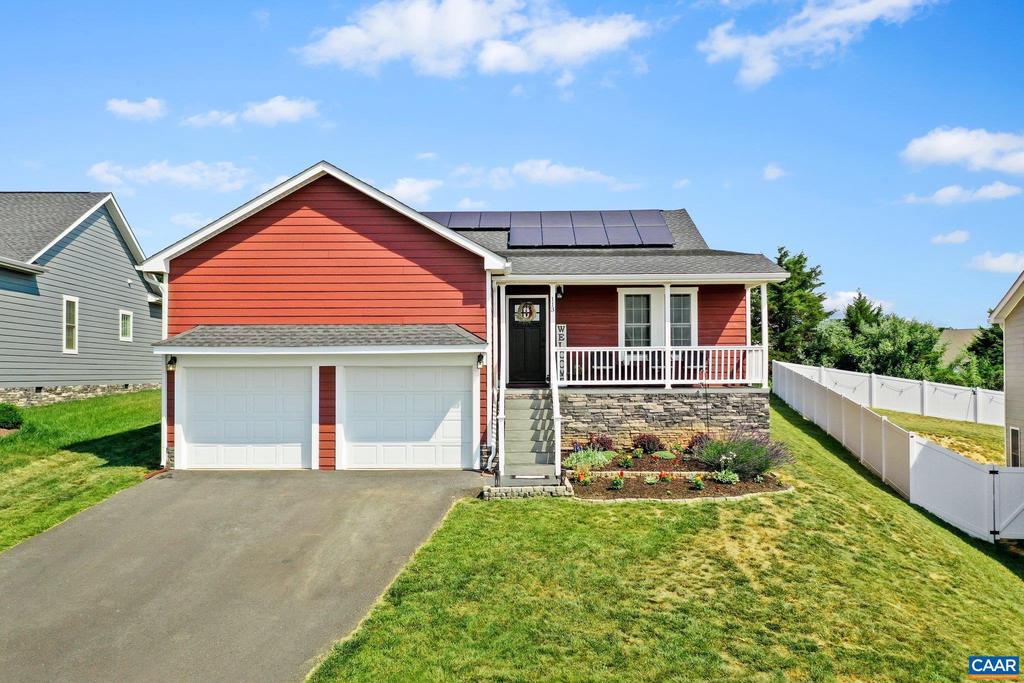
Welcome to 113 Chamberlain Dr, Staunton, Virginia! This breathtaking single-level home, built in 2021, perfectly combines modern elegance with a touch of country charm. Nestled on a picturesque street with sweeping mountain views, this 3-bedroom, 2-bathroom stunner offers a serene primary suite with an ensuite bathroom and ample closet space. The magnificent living room features extra high cathedral ceilings, creating an airy, open atmosphere, perfect for both relaxing and entertaining. The gorgeous kitchen is a culinary delight, equipped with state-of-the-art energy-efficient appliances, sleek countertops, and abundant cabinetry. The thoughtful layout ensures seamless flow between rooms, making daily living and entertaining a breeze. The two-car garage provides plenty of space for vehicles and storage. Imagine enjoying your morning coffee or evening wine while taking in the stunning mountain vistas from the comfort of your own front porch. With its modern amenities, exquisite design, and unbeatable location, 113 Chamberlain Dr is more than just a house; it?s a lifestyle. Don?t miss your chance to call this dream home your own. Schedule your private tour today and fall in love with the charm and beauty of this exceptional property, Granite Counter, Wood Cabinets
Interior Details
1754
3
2
Has Heating:
Yes
Heating Type:
Heat Pump
Has Cooling:
Yes
Cooling Type:
Central
Has Fuel:
Yes
Fuel Type:
Electric
Has Basement:
No
Basement Type:
N/A
Has Flooring:
No
Flooring Type:
Hardwood
Has Fireplace:
Yes
Fireplace Type:
N/A
Property Details
9480
No
No
Type:
N/A
Location:
N/A
Status:
N/A
Number of Spaces:
N/A
N/A
N/A
N/A
N/A
N/A
N/A
N/A
Construction Details
Ranch
Vinyl
N/A
Gable
Composition Shingle
Tax History
Year
Amount
Land
Improvement
Percent Change
Assessment
2020
$522
$55,000
$0
--%
$55,000

Average Home Price in 24401
Nearby Properties
Zip Code
Price
Bed
Bath
Sqft
Lot
Sold Date
$414,990
3 Beds
2 Baths
1,698 Sqft
10,759 Lot (sqft)
Sold 07/10/2025
$434,990
3 Beds
2 Baths
1,715 Sqft
7,534 Lot (sqft)
Sold 09/29/2026
$399,990
3 Beds
2 Baths
1,715 Sqft
9,127 Lot (sqft)
Sold 09/29/2026
$575,000
3 Beds
2.5 Baths
1,784 Sqft
8,400 Lot (sqft)
Sold 10/06/2026
$346,900
3 Beds
2 Baths
1,754 Sqft
9,480 Lot (sqft)
Sold 10/05/2026
$374,900
3 Beds
2 Baths
1,533 Sqft
7,870 Lot (sqft)
Sold 07/10/2025
$469,000
4 Beds
2 Baths
1,924 Sqft
8,720 Lot (sqft)
Sold 10/06/2026
$330,000
3 Beds
2 Baths
1,519 Sqft
8,698 Lot (sqft)
Sold 09/29/2026
$425,000
3 Beds
3 Baths
1,542 Sqft
13,627 Lot (sqft)
Sold 09/29/2026