Member Features
Find Real Estate Bargain!
Full foreclosure details
Home value, equity and ownership info
Find homes priced below market
Get full access with a FREE Account
Already a member?
$1,024,900
Listing Price4beds
3.5baths
4,426sqft
9,017sqft lot
14339 Chalfont Dr, Haymarket, VA 20169
Member Features
Find Real Estate Bargain!
Full foreclosure details
Home value, equity and ownership info
Find homes priced below market
Get full access with a FREE Account
Already a member?
For Sale
Off Market
Home type
Price / sqft
Year built
Home Details
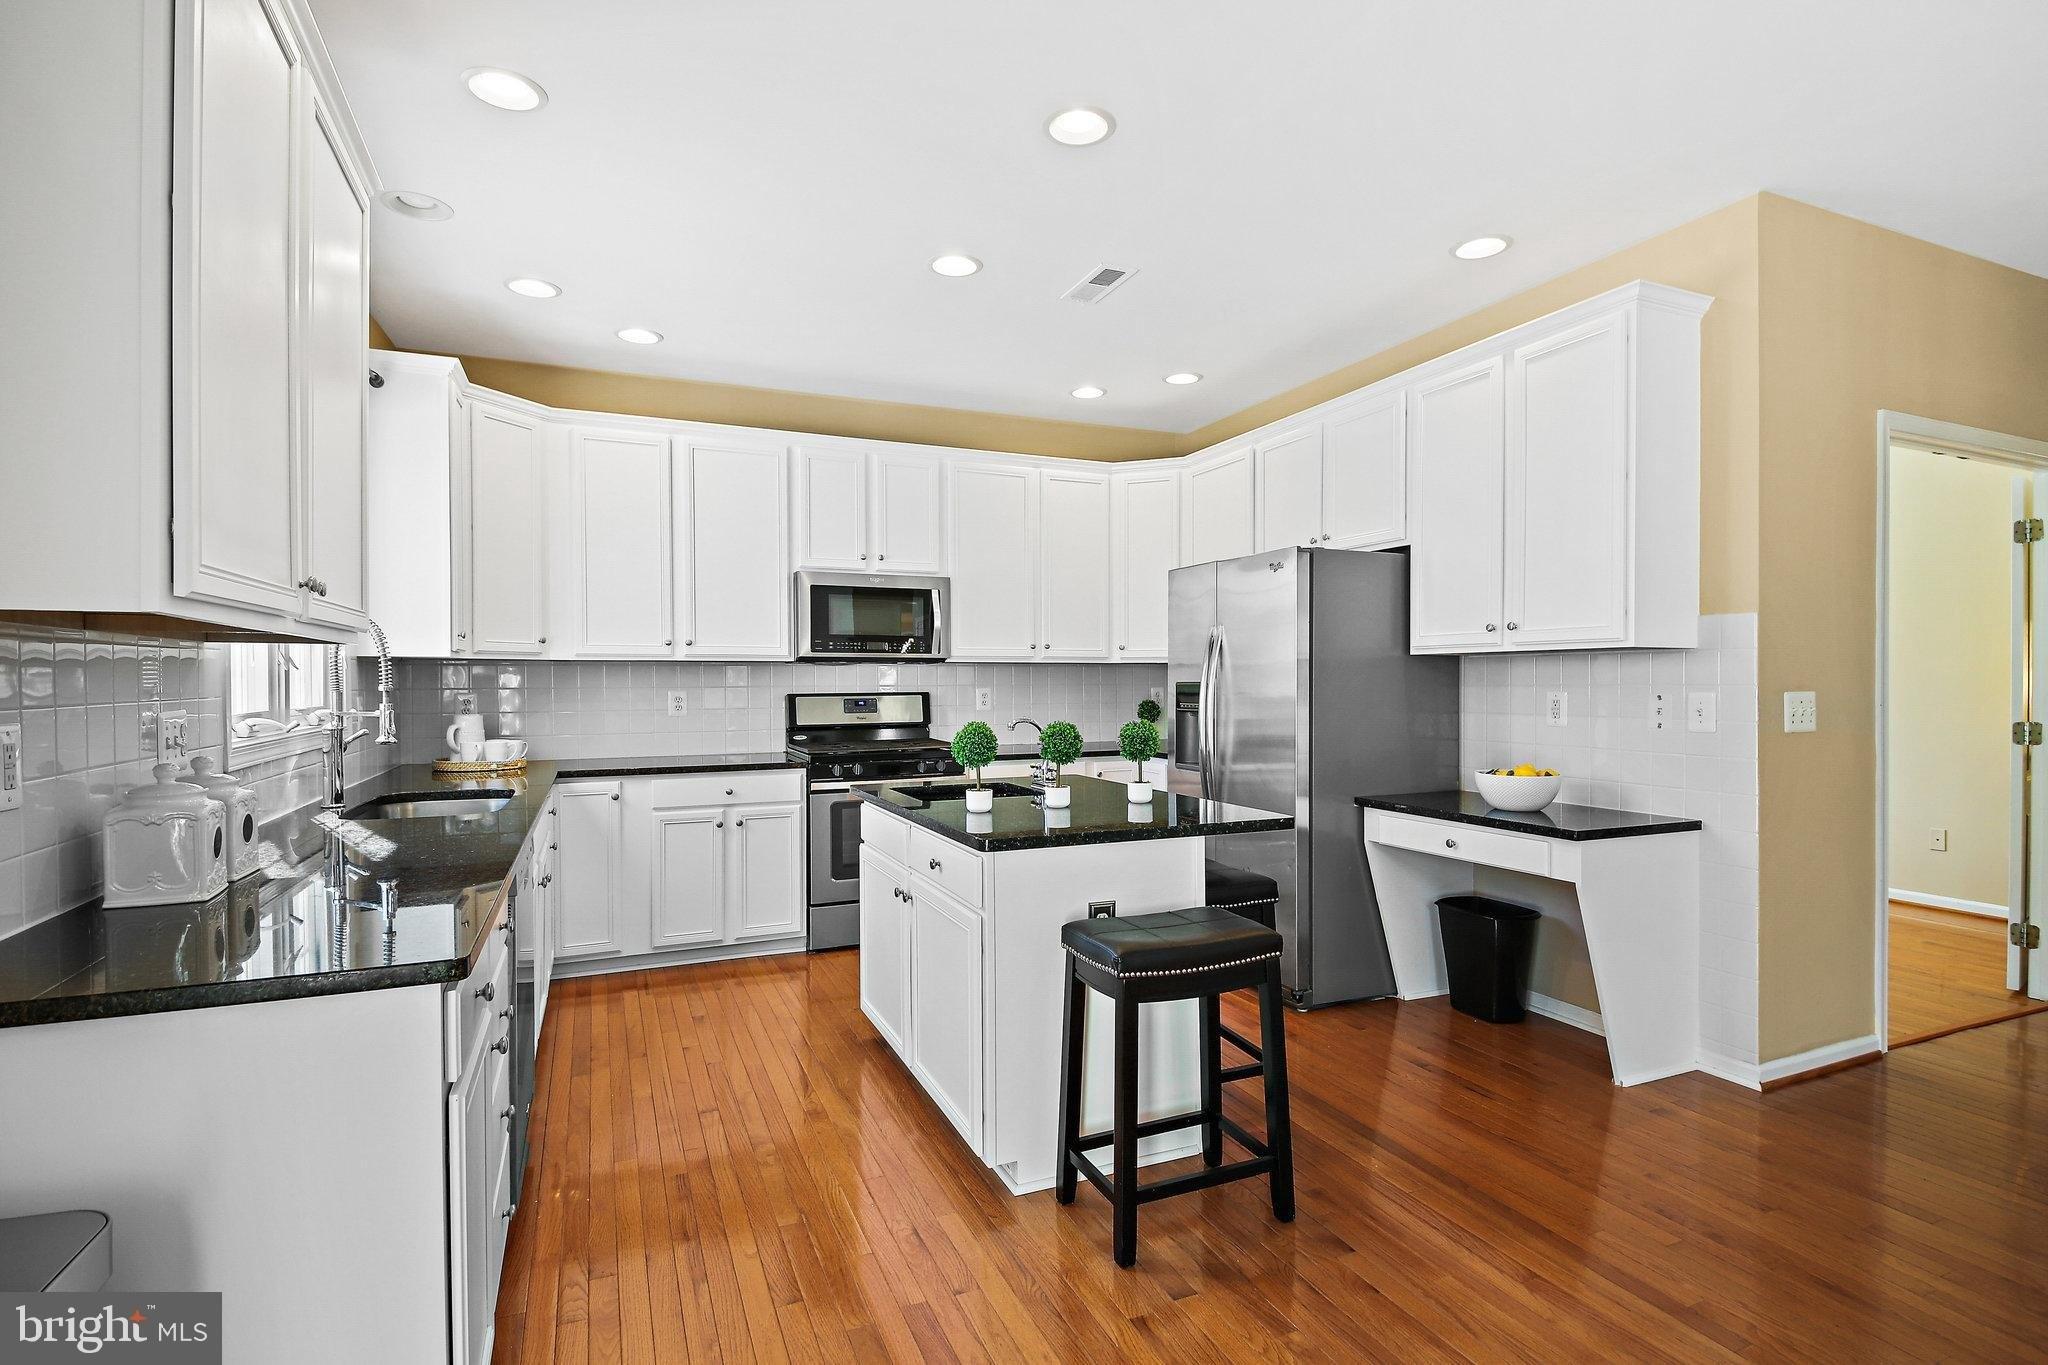
$10,000 TOWARD YOUR RATE BUY-DOWN! Golf course views, 5 bedrooms plus a bonus room, a walk-out basement ideal for multi-generational living, and a backyard built for entertaining, with a hot tub that conveys. This Drees Homes Walden model in gated Piedmont has it all, and the seller is offering $10,000 toward an interest rate buy-down (subject to lender and contract approval) to lower your monthly payment.nA covered front porch opens to a dramatic two-story foyer and a soaring family room where floor-to-ceiling windows frame the fairway. Hardwood floors run throughout the main and upper levels. The gourmet kitchen features granite counters, cherry cabinetry, a large center island, and stainless appliances including a cooktop, double oven, and built-in microwave. Formal living and dining rooms, a private office with double doors, a laundry room, and a half bath complete the main level.nUpstairs, an open catwalk overlooks the foyer and family room and connects four spacious bedrooms. The primary suite is a true retreat with an oversized bay window overlooking the golf course and a spa-like bath with dual vanities, jetted soaking tub, separate shower, private water closet, and a generous walk-in closet.nThe walk-out basement is a perfect setup for multi-generational living, extended-stay guests, or a private in-law suite. It offers a large bedroom, a flexible bonus room that works as a second sleeping area or home office (not a legal bedroom), a full bath, and its own living spa
Interior Details
4426
4
3.5
Has Heating:
Yes
Heating Type:
Forced Air With Air Conditioning
Has Cooling:
Yes
Cooling Type:
Central
Has Fuel:
No
Fuel Type:
N/A
Has Basement:
No
Basement Type:
Full, Daylight
Has Flooring:
No
Flooring Type:
N/A
Has Fireplace:
Yes
Fireplace Type:
N/A
Property Details
9017
No
No
Type:
Garage, Attached
Location:
N/A
Status:
N/A
Number of Spaces:
2
No
No
No
No
Yes
No
No
Construction Details
Bi-level
Brick/vinyl
N/A
Flat
Composition Shingle
Tax History
Year
Amount
Land
Improvement
Percent Change
Assessment
2020
$8,889
$211,900
$361,600
--%
$573,500
2019
$8,591
$211,900
$342,400
--%
$554,300
2018
$8,297
$197,200
$338,100
--%
$535,300
2017
$6,316
$165,600
$348,800
--%
$514,400
2016
$6,514
$193,800
$342,200
--%
$536,000
2014
$6,655
$181,300
$354,800
--%
$536,100
2013
$6,038
$158,100
$322,600
--%
$480,700
2011
$5,927
$149,000
$322,900
--%
$471,900

Average Home Price in 20169
Nearby Properties
Zip Code
Price
Bed
Bath
Sqft
Lot
Sold Date
$920,679
4 Beds
3.5 Baths
4,007 Sqft
7,000 Lot (sqft)
Sold 10/31/2026
$991,525
$991,525
4 Beds
3.5 Baths
4,414 Sqft
8,869 Lot (sqft)
Sold 10/20/2026
$963,735
4 Beds
4.5 Baths
4,619 Sqft
7,000 Lot (sqft)
Sold 10/14/2026
$913,754
$913,754
4 Beds
3.5 Baths
4,104 Sqft
11,779 Lot (sqft)
Sold 10/01/2026
$890,969
$890,969
4 Beds
4.5 Baths
4,077 Sqft
9,074 Lot (sqft)
Sold 07/10/2026
$1,109,816
3 Beds
4 Baths
4,570 Sqft
7,179 Lot (sqft)
Sold 10/27/2026
$925,000
$925,000
4 Beds
3.5 Baths
3,964 Sqft
7,087 Lot (sqft)
Sold 07/10/2025
$1,150,000
$1,150,000
5 Beds
2.5 Baths
4,303 Sqft
22,873 Lot (sqft)
Sold 10/27/2026
$835,000
4 Beds
3.5 Baths
4,160 Sqft
5,001 Lot (sqft)
Sold 07/10/2025