Member Features
Find Real Estate Bargain!
Full foreclosure details
Home value, equity and ownership info
Find homes priced below market
Get full access with a FREE Account
Already a member?
$750,000
Listing Price4beds
3baths
2,336sqft
10,033sqft lot
1228 Chalet Ct, Osprey, FL 34229
Member Features
Find Real Estate Bargain!
Full foreclosure details
Home value, equity and ownership info
Find homes priced below market
Get full access with a FREE Account
Already a member?
For Sale
Off Market
Home type
Price / sqft
Year built
Home Details
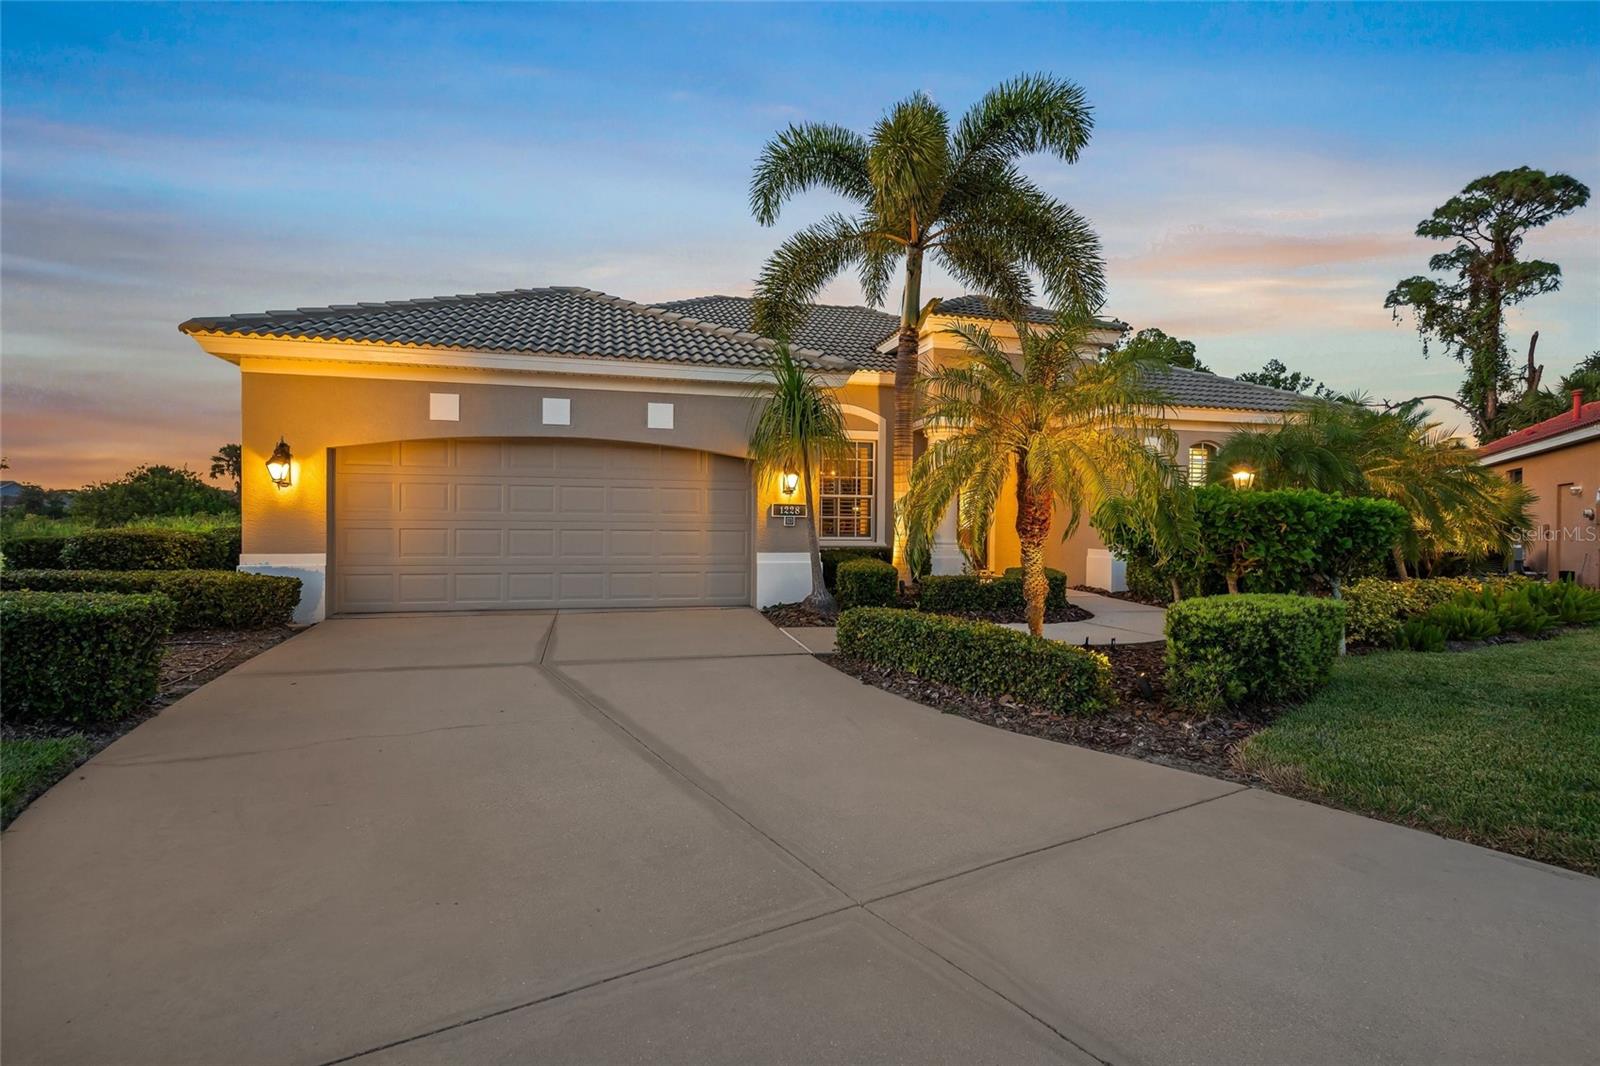
Experience breathtaking views from this magnificent Lee Wetherington Ashley II floor plan residence, overlooking a picturesque, lush greenbelt. Embrace the tranquility of daily wildlife sightings in this desired private exposure setting. The intelligent design of this home is not only visually striking but also functional, with meticulous attention to detail and remarkable style evident throughout. As you enter through the double doors, you are greeted with a designer color palette and tile flooring, complemented by carpet floors in the bedrooms. The formal dining and living areas offer stunning views of the pool and preserve, while high-end upgrades such as plantation shutters, crown molding, architectural details and double tray ceilings add to the home's timeless elegance. The chef's kitchen boasts a center island, granite countertops and stainless-steel appliances, and natural gas cooking. A breakfast bar and an adjacent dinette with aquarium window provide an ideal backdrop for casual dining. The light-filled family room features a corner-pocket slider that invites Florida's sunshine indoors. The spacious owner's suite offers pool access, large walk-in closets, a walk-in shower, dual sinks with wide vanities, a soaker tub and a separate toilet. Three additional bedrooms and two baths, one of which serves as a pool bath, are on opposite side of the home. Outdoor living is just as inviting as indoor living, with a sparkling heated pool and two covered a
Interior Details
2336
4
3
Has Heating:
Yes
Heating Type:
Central
Has Cooling:
Yes
Cooling Type:
Central
Has Fuel:
No
Fuel Type:
N/A
Has Basement:
No
Basement Type:
N/A
Has Flooring:
No
Flooring Type:
Carpet
Has Fireplace:
Yes
Fireplace Type:
N/A
Property Details
10033
Yes
Yes
Type:
Garage, Attached
Location:
N/A
Status:
N/A
Number of Spaces:
2
No
No
No
No
Yes
No
No
Construction Details
N/A
Stucco
N/A
Hip
Concrete
Tax History
Year
Amount
Land
Improvement
Percent Change
Assessment
2020
$3,108
$0
$0
--%
$269,463
2019
$2,990
$0
$0
--%
$263,405
2018
$2,911
$0
$0
--%
$258,494
2017
$2,894
$0
$0
--%
$253,177
2016
$2,883
$0
$0
--%
$247,970
2014
$2,922
$0
$0
--%
$244,292
2013
$2,917
$0
$0
--%
$240,682
2012
$2,833
$0
$0
--%
$236,659

Average Home Price in 34229
Nearby Properties
Zip Code
Price
Bed
Bath
Sqft
Lot
Sold Date
$861,407
$861,407
3 Beds
3 Baths
2,308 Sqft
10,560 Lot (sqft)
Sold 10/08/2026
$659,978
$659,978
4 Beds
3 Baths
2,320 Sqft
8,660 Lot (sqft)
Sold 09/10/2026
$795,122
$795,122
3 Beds
2 Baths
2,415 Sqft
12,000 Lot (sqft)
Sold 08/14/2026
$915,966
3 Beds
2 Baths
2,258 Sqft
11,760 Lot (sqft)
Sold 08/14/2026
$719,111
3 Beds
3 Baths
2,547 Sqft
8,640 Lot (sqft)
Sold 08/12/2026
$663,130
$663,130
3 Beds
2.5 Baths
2,358 Sqft
14,524 Lot (sqft)
Sold 07/15/2026
$713,174
$713,174
3 Beds
2 Baths
2,165 Sqft
6,875 Lot (sqft)
Sold 07/07/2026
$575,666
3 Beds
2 Baths
2,158 Sqft
6,050 Lot (sqft)
Sold 06/22/2026
$873,853
$873,853
3 Beds
2 Baths
2,406 Sqft
10,200 Lot (sqft)
Sold 06/17/2026