Member Features
Find Real Estate Bargain!
Full foreclosure details
Home value, equity and ownership info
Find homes priced below market
Get full access with a FREE Account
Already a member?
$1,077,090
Listing Price3beds
3.5baths
6,021sqft
64,904sqft lot
17718 Chaistain Ct, Chesterfield, MO 63005
Member Features
Find Real Estate Bargain!
Full foreclosure details
Home value, equity and ownership info
Find homes priced below market
Get full access with a FREE Account
Already a member?
For Sale
Off Market
Home type
Price / sqft
Year built
Home Details
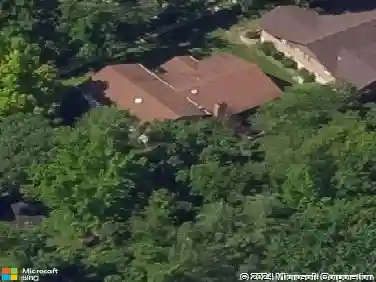
Gorgeous Ranch Home on Premium Wooded lot w Lake Views situated on a Cul-de-sac in Desirable Wildhorse Subdivision. Approximately 1.49 acres & 4500 Sq. Ft. of Living Space. Freshly Painted! Newer Roof! Outstanding Highlights include: Brick and Frame Exterior. Anderson Windows throughout most of the House. Ceiling Fans in the Main Level Bedrooms and Office. Beautiful Kitchen has a Center Island, Skylights, White Appliances, Oven, New Built-in Microwave, Granite Countertops & Adjoins the Breakfast Room & Sitting Room with Book Shelves and Cabinets. Stunning Vaulted Sun Room with a Tongue and Groove Wood Ceiling that Opens to 2 Maintenance Free Decks. 3 Bedrooms on the Main Flr, Two connected by a Jack & Jill Bath. The Master Bedroom boasts a Coffered Ceiling, Custom Walk-in Closet, Bay Windows Overlooking the Parklike Yard and Lake View. Luxury Master Bathroom w Spa-Jetted Tub, Separate Bidet & Large Separate Shower. Coffered Ceilings and Chair Rail in the Dining Room. Vaulted Great Room with a Masonry Gas Fireplace. Spacious Office with Built in Book Shelves and Cabinets. Prof. Finished Walkout Lower Level has Family Room, Large Bedroom w Cedar Walk-in Closet, Updated Bath & Beautiful Bar Area has Refrigerator and Microwave/Kitchenette & Exercise Room. Functioning Phone Booth. Main flr laundry. Central Vacuum. Intercom and Surround Sound System. Irrigation and Security Systems. Landscaped Courtyard and Landscape Lighting. Oversized 3 Car Garage. Enjoy the Subd. Pools, Tennis C
Interior Details
6021
3
3.5
Has Heating:
Yes
Heating Type:
Yes
Has Cooling:
Yes
Cooling Type:
Central
Has Fuel:
Yes
Fuel Type:
Electric
Has Basement:
No
Basement Type:
Full
Has Flooring:
No
Flooring Type:
N/A
Has Fireplace:
Yes
Fireplace Type:
N/A
Property Details
64904
Yes
Yes
Type:
Garage, Attached
Location:
N/A
Status:
N/A
Number of Spaces:
2
No
No
No
No
Yes
No
No
Construction Details
Ranch
Brick/stone (brick And/or Stone)
N/A
N/A
N/A
Tax History
Year
Amount
Land
Improvement
Percent Change
Assessment
2020
$8,087
$23,900
$81,400
--%
$105,300
2019
$8,042
$23,900
$81,400
--%
$105,300
2018
$8,641
$21,660
$85,060
--%
$106,720
2017
$8,447
$21,660
$85,060
--%
$106,720
2016
$9,084
$23,900
$86,410
--%
$110,310
2013
$8,665
$27,380
$78,380
--%
$105,760
2013
$8,665
$27,380
$78,380
--%
$105,760
2012
$7,654
$28,800
$69,940
--%
$98,740

Average Home Price in 63005
Nearby Properties
Zip Code
Price
Bed
Bath
Sqft
Lot
Sold Date
$823,544
4 Beds
3.5 Baths
5,321 Sqft
78,844 Lot (sqft)
Sold 10/22/2026
$1,452,286
4 Beds
3.5 Baths
6,479 Sqft
22,651 Lot (sqft)
Sold 10/09/2026
$898,476
4 Beds
4.5 Baths
5,846 Sqft
24,394 Lot (sqft)
Sold 07/30/2026
$953,690
$953,690
4 Beds
3.5 Baths
6,133 Sqft
24,278 Lot (sqft)
Sold 10/13/2026
$1,077,090
$1,077,090
3 Beds
3.5 Baths
6,021 Sqft
64,904 Lot (sqft)
Sold 10/13/2026
$799,900
$799,900
5 Beds
6 Baths
5,313 Sqft
23,522 Lot (sqft)
Sold 10/05/2026
$999,800
4 Beds
6 Baths
6,793 Sqft
27,878 Lot (sqft)
Sold 10/18/2026
$1,388,530
4 Beds
4 Baths
6,100 Sqft
23,958 Lot (sqft)
Sold 10/13/2026
$953,690
4 Beds
5 Baths
5,848 Sqft
24,829 Lot (sqft)
Sold 10/13/2026