Member Features
Find Real Estate Bargain!
Full foreclosure details
Home value, equity and ownership info
Find homes priced below market
Get full access with a FREE Account
Already a member?
$280,947
Listing Price2beds
1baths
1,176sqft
1,882sqft lot
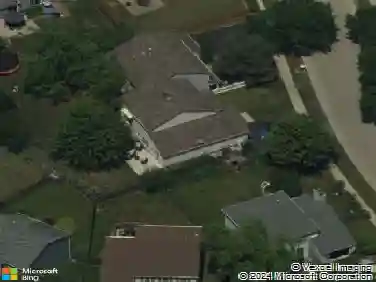
1126 Chadwick Dr, Grayslake, IL 60030
Member Features
Find Real Estate Bargain!
Full foreclosure details
Home value, equity and ownership info
Find homes priced below market
Get full access with a FREE Account
Already a member?
For Sale
Off Market
Home type
Price / sqft
Year built
Home Details
Wow!!! Welcome home to this rarely available private end unit that promises peace and plenty of light. This townhome is approximately 1825 sq ft with 2 bedrooms and 2 full baths. Offering all new modern updates including new carpet throughout and freshly painted. Sparkling gourmet kitchen has stainless steel appliances and granite countertops. The open concept living and dining room offers access to a balcony for outside morning coffee. The gigantic lower level family room is beautifully finished, offering plenty of light and easily could be a 3rd bedroom. With an extra large 2 1/2 car garage you will have plenty of space for parking and extra storage space. Residents of this townhome also have access to a club house with a party room and fitness center. A must see with highly rated Grayslake schools. Schedule a showing today!
Interior Details
1176
2
1
Has Heating:
Yes
Heating Type:
Forced Air With Air Conditioning
Has Cooling:
Yes
Cooling Type:
Central
Has Fuel:
No
Fuel Type:
N/A
Has Basement:
No
Basement Type:
Basement (unspecified)
Has Flooring:
No
Flooring Type:
N/A
Has Fireplace:
Yes
Fireplace Type:
N/A
Property Details
1882
No
No
Type:
Garage, Attached
Location:
N/A
Status:
N/A
Number of Spaces:
2
No
No
No
No
Yes
No
No
Construction Details
Townhouse
Aluminum/vinyl
N/A
N/A
Composition Shingle
Tax History
Year
Amount
Land
Improvement
Percent Change
Assessment
2019
$6,158
$7,467
$45,277
--%
$52,744
2018
$5,691
$5,042
$44,258
--%
$49,300
2017
$5,608
$4,743
$41,631
--%
$46,374
2016
$5,351
$4,378
$38,430
--%
$42,808
2015
$5,178
$4,000
$35,109
--%
$39,109
2013
$4,751
$4,055
$32,073
--%
$36,128
2012
$5,196
$4,570
$36,147
--%
$40,717
2011
$4,763
$5,214
$41,996
--%
$47,210

Average Home Price in 60030
Nearby Properties
Zip Code
Price
Bed
Bath
Sqft
Lot
Sold Date
$285,000
$285,000
2 Beds
1.5 Baths
1,280 Sqft
1,503 Lot (sqft)
Sold 10/24/2026
$247,126
2 Beds
2.5 Baths
1,347 Sqft
1,555 Lot (sqft)
Sold 08/12/2026
$317,837
$317,837
2 Beds
2.5 Baths
1,333 Sqft
1,555 Lot (sqft)
Sold 07/15/2026
$252,496
$252,496
2 Beds
1.5 Baths
1,236 Sqft
1,546 Lot (sqft)
Sold 07/09/2026
$309,669
$309,669
2 Beds
2.5 Baths
1,333 Sqft
1,538 Lot (sqft)
Sold 05/25/2026
$399,000
$399,000
2 Beds
2 Baths
1,280 Sqft
1,198 Lot (sqft)
Sold 10/26/2026
$357,076
$357,076
3 Beds
1.5 Baths
1,056 Sqft
8,699 Lot (sqft)
Sold 10/26/2026
$277,109
2 Beds
1.5 Baths
1,280 Sqft
1,185 Lot (sqft)
Sold 10/13/2026
$320,000
2 Beds
2 Baths
1,333 Sqft
1,542 Lot (sqft)
Sold 11/15/2025