Member Features
Find Real Estate Bargain!
Full foreclosure details
Home value, equity and ownership info
Find homes priced below market
Get full access with a FREE Account
Already a member?
$320,000
Listing Price2beds
2baths
1,333sqft
1,542sqft lot
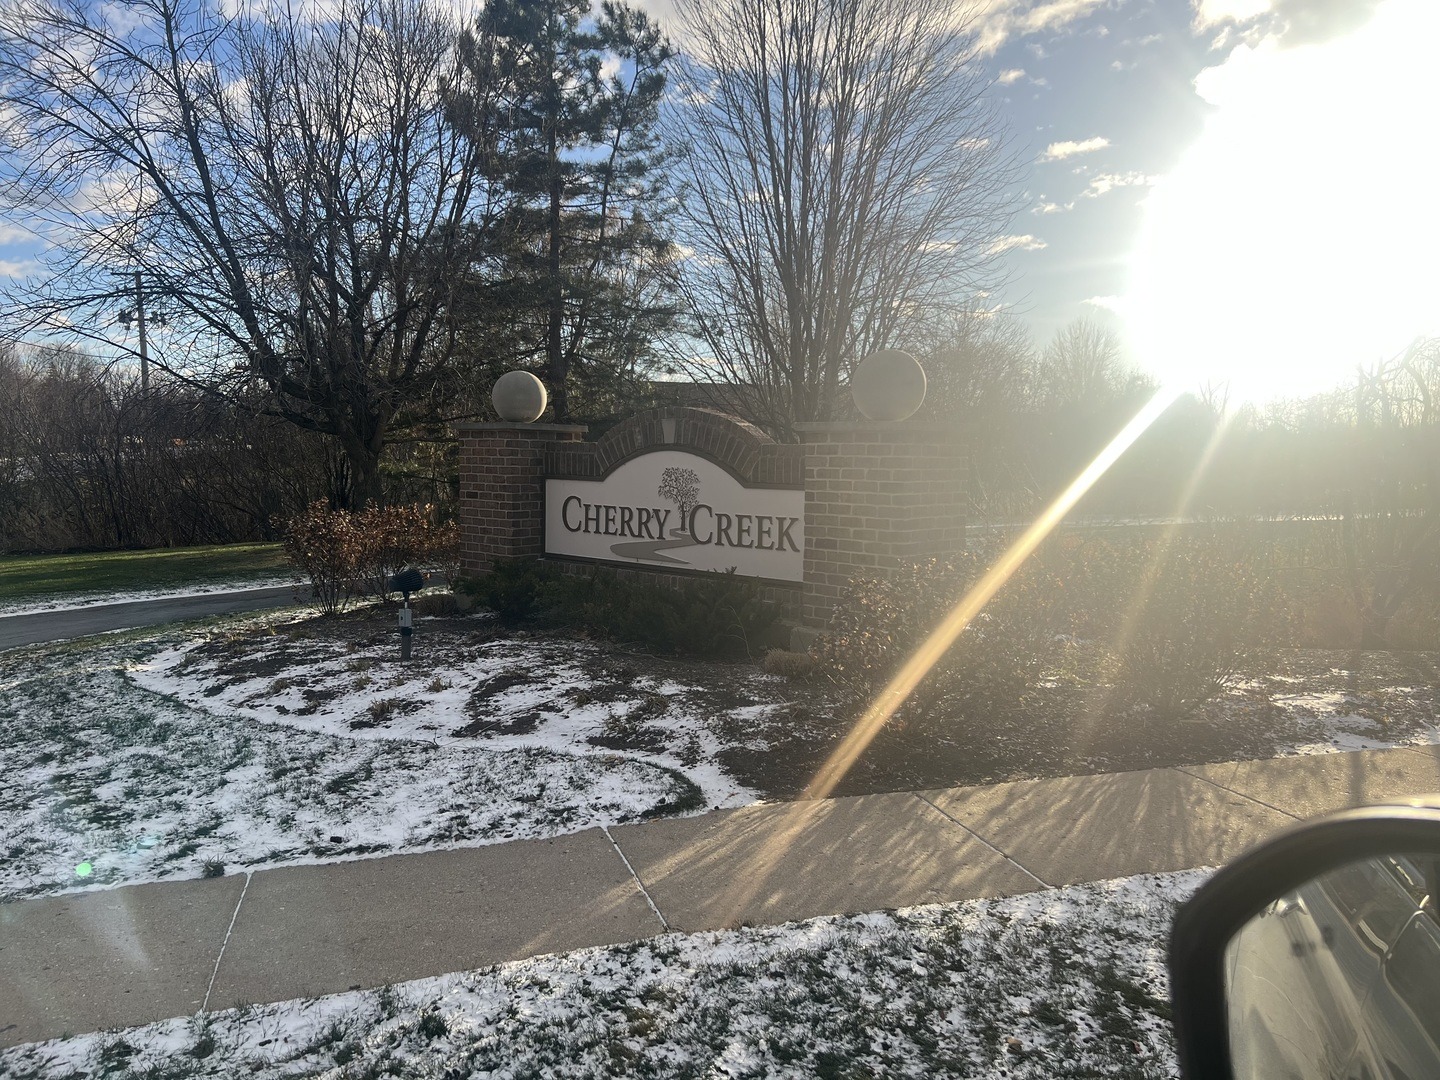
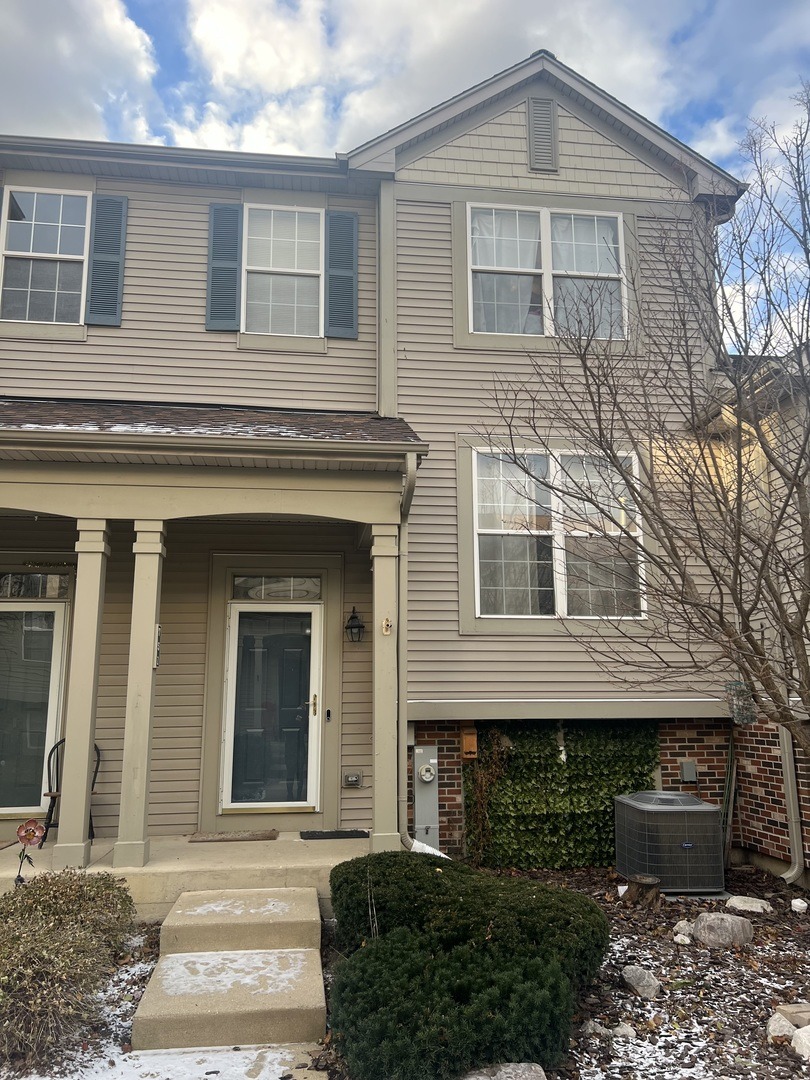
751 Cherry Creek Dr, Grayslake, IL 60030
Member Features
Find Real Estate Bargain!
Full foreclosure details
Home value, equity and ownership info
Find homes priced below market
Get full access with a FREE Account
Already a member?
For Sale
Off Market
Home type
Price / sqft
Year built
Home Details
Welcome to this stunning home in the serene Cherry Creek neighborhood, offering the perfect blend of comfort, style, and convenience. The open-concept floor plan is ideal for entertaining, featuring spacious living and dining areas, and a modern kitchen equipped with stainless steel appliances, ample cabinetry, and a breakfast bar. With two bright and roomy bedrooms, including a master suite with a private ensuite bathroom, this home is designed for relaxation. The beautifully landscaped yard and cozy patio provide a delightful outdoor oasis for gatherings or quiet moments. Conveniently located near top-rated schools, parks, shopping, and dining, this property is a must-see. Don't miss your chance to make 751 Cherry Creek your new home-schedule a viewing today!
Interior Details
1333
2
2
Has Heating:
Yes
Heating Type:
Forced Air With Air Conditioning
Has Cooling:
Yes
Cooling Type:
Central
Has Fuel:
No
Fuel Type:
N/A
Has Basement:
No
Basement Type:
Basement (unspecified)
Has Flooring:
No
Flooring Type:
N/A
Has Fireplace:
Yes
Fireplace Type:
N/A
Property Details
1542
Yes
No
Type:
Garage, Attached
Location:
N/A
Status:
N/A
Number of Spaces:
2
No
No
No
No
Yes
No
No
Construction Details
Townhouse
Aluminum/vinyl
N/A
N/A
Composition Shingle
Tax History
Year
Amount
Land
Improvement
Percent Change
Assessment
2019
$6,919
$7,467
$45,149
--%
$52,616
2018
$6,413
$5,042
$43,754
--%
$48,796
2017
$6,375
$4,743
$41,157
--%
$45,900
2016
$6,159
$4,378
$37,992
--%
$42,370
2015
$6,054
$4,000
$34,709
--%
$38,709
2013
$6,107
$4,055
$34,999
--%
$39,054
2012
$5,161
$4,570
$39,444
--%
$44,014
2011
$5,007
$5,214
$44,114
--%
$49,328

Average Home Price in 60030
Nearby Properties
Zip Code
Price
Bed
Bath
Sqft
Lot
Sold Date
$285,000
$285,000
2 Beds
1.5 Baths
1,280 Sqft
1,503 Lot (sqft)
Sold 10/24/2026
$247,126
2 Beds
2.5 Baths
1,347 Sqft
1,555 Lot (sqft)
Sold 08/12/2026
$317,837
$317,837
2 Beds
2.5 Baths
1,333 Sqft
1,555 Lot (sqft)
Sold 07/15/2026
$252,496
$252,496
2 Beds
1.5 Baths
1,236 Sqft
1,546 Lot (sqft)
Sold 07/09/2026
$309,669
$309,669
2 Beds
2.5 Baths
1,333 Sqft
1,538 Lot (sqft)
Sold 05/25/2026
$264,900
2 Beds
3 Baths
1,466 Sqft
1,503 Lot (sqft)
Sold 10/26/2026
$234,900
$234,900
3 Beds
2 Baths
1,260 Sqft
1,546 Lot (sqft)
Sold 10/13/2026
$277,109
2 Beds
1.5 Baths
1,280 Sqft
1,185 Lot (sqft)
Sold 10/13/2026
$289,670
2 Beds
2.5 Baths
1,466 Sqft
1,485 Lot (sqft)
Sold 10/26/2026