Member Features
Find Real Estate Bargain!
Full foreclosure details
Home value, equity and ownership info
Find homes priced below market
Get full access with a FREE Account
Already a member?
$578,190
Listing Price3beds
2baths
2,298sqft
25,134sqft lot
30929 Chadwick Dr, Granger, IN 46530
Member Features
Find Real Estate Bargain!
Full foreclosure details
Home value, equity and ownership info
Find homes priced below market
Get full access with a FREE Account
Already a member?
For Sale
Home type
Price / sqft
Year built
Home Details
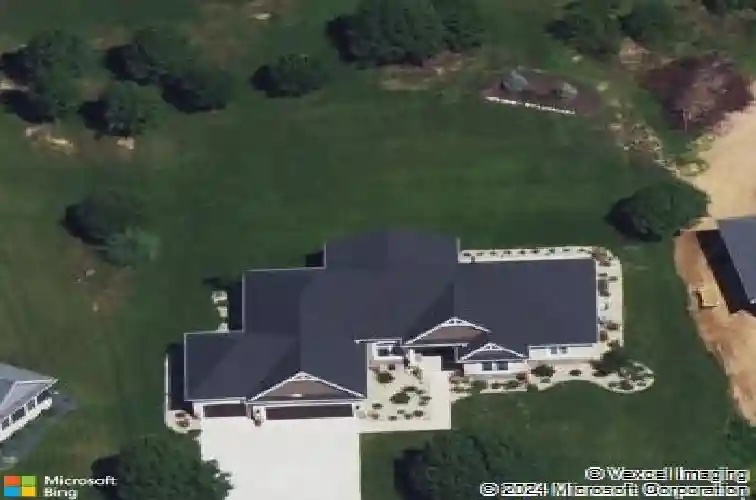
This stunning open-floor-plan home by Kline, located in desirable Stoneybrooke Shores, sits on over a half-acre lot and offers the perfect blend of style, comfort, and convenience. Just five minutes to the Village of Granger, 15 minutes to Downtown Elkhart, and 25 minutes to campus. The moment you arrive, the double front doors set the tone. Inside, youll notice the wide-plank wood floors, high ceilings, and abundant natural light that give the home its warm, airy feel. The white kitchen features high-low cabinetry, attractive granite, and a large pantryideal for storage and everyday living. A beautiful stone fireplace anchors the open living and dining areas, creating a cozy backdrop whether youre cooking, entertaining, or unwinding in the evening. The spacious primary suite includes his-and-her closets and a well-appointed bath with dual sinks, a private water closet, separate tub, and a huge walk-in shower with a built-in seat for comfort and convenience. In addition to the primary suite, there are three bedrooms plus an office that could easily serve as a fourth bedroom or guest room. The lower level is ready for your finishing touchesalready plumbed for a bath and featuring two egress windows for future living space. The landscaping is beautifully maintained, and the large lots throughout the neighborhood provide wonderful privacy. Enjoy your visit to this quite neighborhood where you do see neighbors walking throughout the day.
Interior Details
2298
3
2
Has Heating:
Yes
Heating Type:
Central
Has Cooling:
Yes
Cooling Type:
Central
Has Fuel:
Yes
Fuel Type:
Gas
Has Basement:
No
Basement Type:
Unfinished
Has Flooring:
No
Flooring Type:
N/A
Has Fireplace:
Yes
Fireplace Type:
N/A
Property Details
25134
Yes
Yes
Type:
Garage, Attached
Location:
N/A
Status:
N/A
Number of Spaces:
4
N/A
N/A
N/A
N/A
N/A
N/A
N/A
Construction Details
N/A
N/A
N/A
N/A
Asphalt
Tax History
Year
Amount
Land
Improvement
Percent Change
Assessment
2019
$4,225
$35,600
$352,000
--%
$387,600
2019
$4,225
$35,600
$235,200
--%
$270,800
2017
$17
$800
$0
--%
$800
2017
$17
$800
$0
--%
$800
2016
$17
$800
$0
--%
$800
2013
$20
$800
$0
--%
$800
2012
$17
$800
$0
--%
$800
2011
$15
$800
$0
--%
$800

Average Home Price in 46530
Nearby Properties
Zip Code
Price
Bed
Bath
Sqft
Lot
Sold Date
$668,098
$668,098
3 Beds
2.5 Baths
2,320 Sqft
43,996 Lot (sqft)
Sold 09/10/2026
$694,706
4 Beds
3.5 Baths
2,399 Sqft
24,611 Lot (sqft)
Sold 10/13/2026
$558,214
$558,214
3 Beds
2.5 Baths
2,134 Sqft
63,859 Lot (sqft)
Sold 10/13/2026
$528,742
$528,742
3 Beds
2.5 Baths
2,062 Sqft
43,734 Lot (sqft)
Sold 10/13/2026
$275,000
$275,000
3 Beds
2.5 Baths
2,090 Sqft
20,038 Lot (sqft)
Sold 10/17/2026