
Member Features
Find Real Estate Bargain!
Full foreclosure details
Home value, equity and ownership info
Find homes priced below market
Get full access with a FREE Account
Already a member?
$375,000
Listing Price4beds
2baths
2,221sqft
9,222sqft lot
9425 Chadesberry Ct, Montgomery, AL 36117
Member Features
Find Real Estate Bargain!
Full foreclosure details
Home value, equity and ownership info
Find homes priced below market
Get full access with a FREE Account
Already a member?
For Sale
Off Market
Home type
Price / sqft
Year built
Home Details
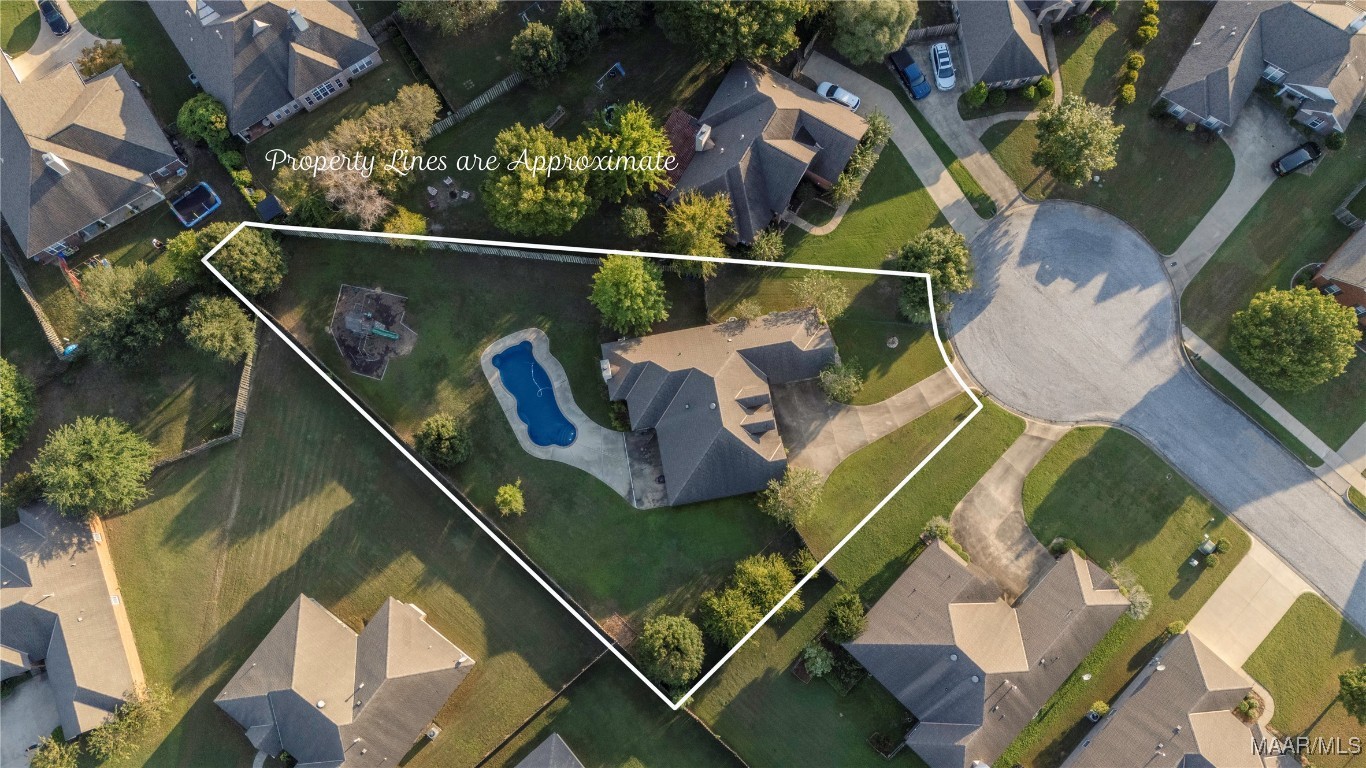
Do not miss out on this fantastic 4 bedroom 2 bath home on a quiet cul-de-sac in the Autumnbrooke section of Deer Creek. There is plenty of room to spread out as this home features 2 large living spaces. One of the living rooms features wonderful built ins and a gas fireplace. Designed for entertaining in mind, there is a spacious eat in kitchen and a separate dining room. The kitchen features granite countertops, abundant storage, great pantry, and new appliances. The 5" wood floors are throughout the living areas and bedrooms. All of the 4 bedrooms are spacious and provide lots of closet space. The oversized backyard features a sparkling salt water pool, plenty of grass, and a play area for the kids. The water heater was replaced in March of 2021, the inside HVAC was replaced in Oct.2022, and the pool has a new timer, new gauge, new motor, new Polaris motor, and new top filter motor. Purchaser to verify school zones and square footage.
Interior Details
2221
4
2
Has Heating:
Yes
Heating Type:
Forced Air With Air Conditioning
Has Cooling:
Yes
Cooling Type:
N/A
Has Fuel:
No
Fuel Type:
N/A
Has Basement:
No
Basement Type:
N/A
Has Flooring:
No
Flooring Type:
Carpet
Has Fireplace:
Yes
Fireplace Type:
N/A
Property Details
9222
No
No
Type:
N/A
Location:
N/A
Status:
N/A
Number of Spaces:
N/A
No
No
No
No
No
No
No
Construction Details
N/A
Brick
N/A
Gable/hip
Shingle
Tax History
Year
Amount
Land
Improvement
Percent Change
Assessment
2020
$917
$0
$0
--%
$26,260
2019
$898
$0
$0
--%
$25,740
2018
$924
$0
$0
--%
$26,460
2017
$888
$0
$0
--%
$25,460
2016
$901
$0
$0
--%
$25,560
2014
$878
$0
$0
--%
$24,060
2013
$861
$0
$0
--%
$23,600
2012
$851
$0
$0
--%
$24,440
2011
$884
$0
$0
--%
$25,360

Average Home Price in 36117
Nearby Properties
Zip Code
Price
Bed
Bath
Sqft
Lot
Sold Date
$384,916
4 Beds
2 Baths
2,504 Sqft
551 Lot (sqft)
Sold 09/29/2026
$376,500
$376,500
4 Beds
2 Baths
2,420 Sqft
10,115 Lot (sqft)
Sold 09/17/2026
$350,000
$350,000
4 Beds
3 Baths
2,104 Sqft
11,319 Lot (sqft)
Sold 10/13/2026
$344,900
4 Beds
3 Baths
2,250 Sqft
622 Lot (sqft)
Sold 09/29/2026
$375,000
4 Beds
2 Baths
2,221 Sqft
9,222 Lot (sqft)
Sold 09/29/2026
$321,721
4 Beds
2 Baths
2,042 Sqft
329 Lot (sqft)
Sold 10/18/2026
$364,385
4 Beds
2 Baths
2,426 Sqft
12,985 Lot (sqft)
Sold 10/13/2026
$328,364
4 Beds
2 Baths
2,174 Sqft
11,640 Lot (sqft)
Sold 10/13/2026
$315,000
$315,000
4 Beds
2 Baths
2,280 Sqft
251 Lot (sqft)
Sold 10/18/2026