Member Features
Find Real Estate Bargain!
Full foreclosure details
Home value, equity and ownership info
Find homes priced below market
Get full access with a FREE Account
Already a member?
$359,999
Listing Price3beds
3baths
1,478sqft
8,059sqft lot
4971 Chadbourne Dr, Sterling Heights, MI 48310
Member Features
Find Real Estate Bargain!
Full foreclosure details
Home value, equity and ownership info
Find homes priced below market
Get full access with a FREE Account
Already a member?
For Sale
Off Market
Home type
Price / sqft
Year built
Home Details
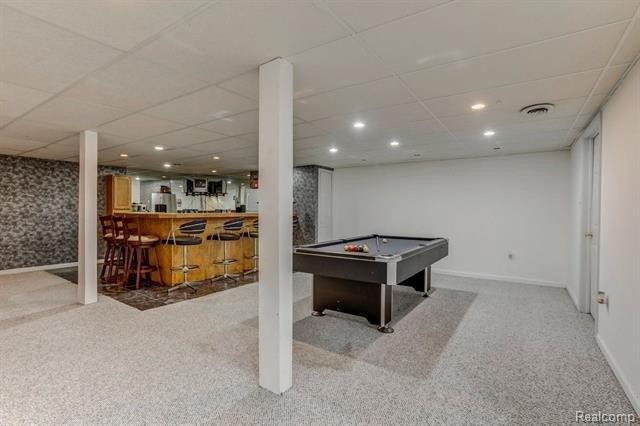
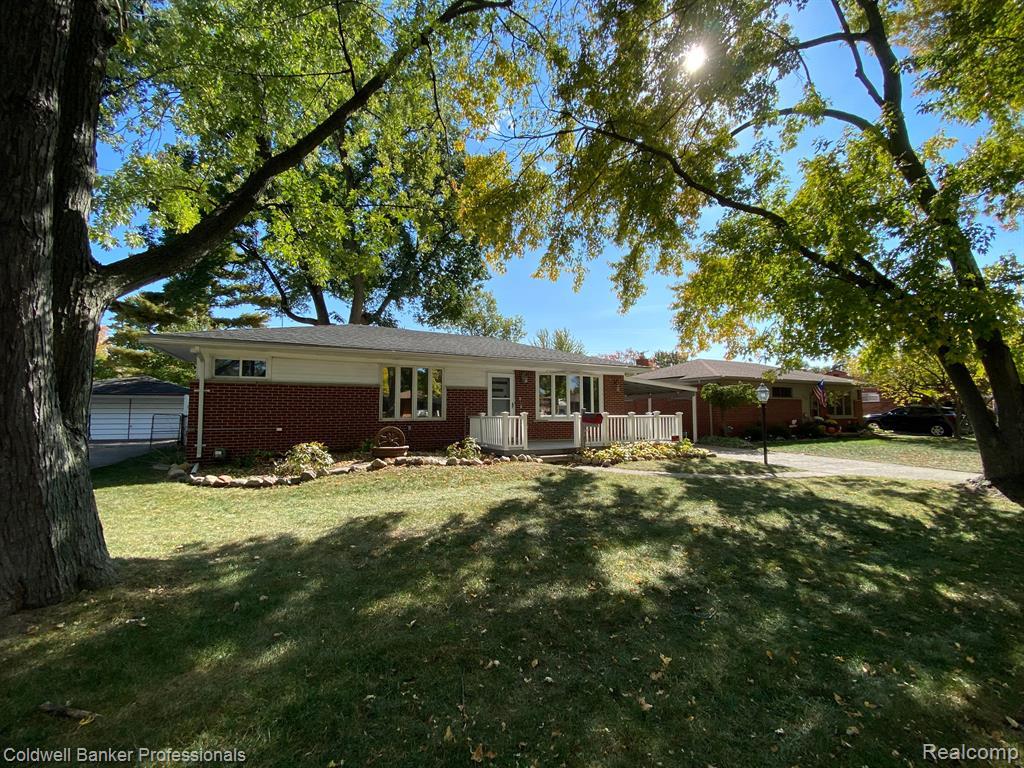
Welcome to Hatherly Village of Sterling Heights, This charming home features three bedrooms, two full bathrooms and a convenient half bathroom. The wood floors grace the family room and living room creating a warm inviting atmosphere. The heart of the home is the beautiful kitchen, featuring gorgeous granite countertops and ample cabinet storage, the basement has new flooring, lighting and fresh new paint throughout the home. Step into the enclosed porch with a dual fireplace where you can enjoy a relaxing time with family and friends, there is a beautiful private inground pool that has been recently resurfaced ready to enjoy as soon as you move-in. Don't miss this opportunityschedule your showing today and make this wonderful home your own.
Interior Details
1478
3
3
Has Heating:
Yes
Heating Type:
Forced Air With Air Conditioning
Has Cooling:
No
Cooling Type:
N/A
Has Fuel:
No
Fuel Type:
N/A
Has Basement:
No
Basement Type:
Basement (unspecified)
Has Flooring:
No
Flooring Type:
N/A
Has Fireplace:
Yes
Fireplace Type:
N/A
Property Details
8059
No
No
Type:
Garage, Attached
Location:
N/A
Status:
N/A
Number of Spaces:
2
N/A
N/A
N/A
N/A
N/A
N/A
N/A
Construction Details
N/A
Brick
N/A
N/A
N/A
Tax History
Year
Amount
Land
Improvement
Percent Change
Assessment
2019
$3,190
$0
$0
--%
$109,100
2019
$3,190
$0
$0
--%
$104,000
2018
$3,219
$0
$0
--%
$98,200
2017
$3,103
$0
$0
--%
$96,400
2016
$3,037
$0
$0
--%
$90,800
2014
$2,928
$0
$0
--%
$75,500
2013
$2,727
$0
$0
--%
$69,900
2012
$2,664
$0
$0
--%
$65,500

Average Home Price in 48310
Nearby Properties
Zip Code
Price
Bed
Bath
Sqft
Lot
Sold Date
$274,033
-- Beds
1.5 Baths
1,436 Sqft
7,187 Lot (sqft)
Sold 10/12/2026
$319,854
-- Beds
2.5 Baths
1,558 Sqft
7,579 Lot (sqft)
Sold 09/12/2026
$299,512
-- Beds
1.5 Baths
1,436 Sqft
7,187 Lot (sqft)
Sold 07/15/2026
$333,205
-- Beds
1.5 Baths
1,520 Sqft
7,187 Lot (sqft)
Sold 06/01/2026
$319,900
4 Beds
2.5 Baths
1,647 Sqft
7,187 Lot (sqft)
Sold 10/27/2026
$339,027
-- Beds
2 Baths
1,383 Sqft
7,187 Lot (sqft)
Sold 10/27/2026
$310,000
-- Beds
1.5 Baths
1,520 Sqft
9,191 Lot (sqft)
Sold 07/09/2025
$331,374
-- Beds
2 Baths
1,521 Sqft
10,846 Lot (sqft)
Sold 10/27/2026
$345,701
3 Beds
1.5 Baths
1,383 Sqft
7,362 Lot (sqft)
Sold 10/27/2026