Member Features
Find Real Estate Bargain!
Full foreclosure details
Home value, equity and ownership info
Find homes priced below market
Get full access with a FREE Account
Already a member?
$695,000
Listing Price3beds
2baths
1,629sqft
10,890sqft lot
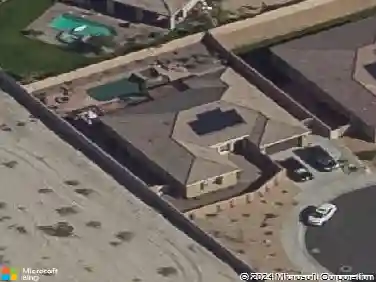
73915 Cezanne Dr, Palm Desert, CA 92211
Member Features
Find Real Estate Bargain!
Full foreclosure details
Home value, equity and ownership info
Find homes priced below market
Get full access with a FREE Account
Already a member?
For Sale
Off Market
Home type
Price / sqft
Year built
Home Details
Completely upgraded home that is move in ready! Italian porcelain tile throughout most of the home. Crown moulding, and baseboards have been added along with new paint, rocker light switches, chandeliers and window treatments. Enter into a bright, open floor plan. The gourmet kitchen includes an island, LG fridge, Jenn Air convection oven, and an upgraded backsplash. Several sliding doors to the backyard. All 3 bedrooms have built in granite desks / office areas, upgraded porcelain floors and custom window treatments. Over $100,000 in upgrades in the backyard itself. Pavers, sun shades, fruit trees, designated sitting areas and 2 BBQ's. The garage includes a tankless water heater & security door. The low monthly HOA includes cable, internet and community gates. This home is close to the freeway, shopping, hospital, and more! You must see this home!
Interior Details
1629
3
2
Has Heating:
Yes
Heating Type:
Central
Has Cooling:
Yes
Cooling Type:
Central
Has Fuel:
Yes
Fuel Type:
Gas
Has Basement:
No
Basement Type:
N/A
Has Flooring:
No
Flooring Type:
N/A
Has Fireplace:
Yes
Fireplace Type:
N/A
Property Details
10890
Yes
Yes
Type:
Garage, Attached
Location:
N/A
Status:
N/A
Number of Spaces:
2
N/A
N/A
N/A
N/A
N/A
N/A
N/A
Construction Details
N/A
N/A
N/A
N/A
Tile
Tax History
Year
Amount
Land
Improvement
Percent Change
Assessment
2020
$5,797
$68,906
$213,616
--%
$282,522
2019
$5,727
$67,555
$209,428
--%
$276,983
2018
$5,655
$66,231
$205,322
--%
$271,553
2017
$5,580
$64,933
$201,297
--%
$266,230
2016
$5,169
$63,660
$197,350
--%
$261,010
2014
$4,877
$61,477
$190,580
--%
$252,057
2013
$5,064
$61,200
$189,720
--%
$250,920
2012
$4,017
$59,355
$175,000
--%
$234,355

Average Home Price in 92211
Nearby Properties
Zip Code
Price
Bed
Bath
Sqft
Lot
Sold Date
$593,422
3 Beds
1.75 Baths
1,547 Sqft
5,227 Lot (sqft)
Sold 09/23/2026
$547,797
3 Beds
1.75 Baths
1,750 Sqft
5,227 Lot (sqft)
Sold 09/09/2026
$627,510
3 Beds
2 Baths
1,792 Sqft
4,792 Lot (sqft)
Sold 08/25/2026
$602,873
2 Beds
1.75 Baths
1,652 Sqft
5,227 Lot (sqft)
Sold 08/22/2026
$628,320
3 Beds
1.75 Baths
1,750 Sqft
6,970 Lot (sqft)
Sold 06/03/2026
$568,761
3 Beds
1.75 Baths
1,750 Sqft
4,792 Lot (sqft)
Sold 05/14/2026
$695,000
3 Beds
2 Baths
1,629 Sqft
10,890 Lot (sqft)
Sold 10/13/2026
$639,900
3 Beds
2 Baths
1,629 Sqft
10,890 Lot (sqft)
Sold 10/13/2026
$584,995
$584,995
3 Beds
3 Baths
1,705 Sqft
4,792 Lot (sqft)
Sold 09/29/2026