Member Features
Find Real Estate Bargain!
Full foreclosure details
Home value, equity and ownership info
Find homes priced below market
Get full access with a FREE Account
Already a member?
$2,250,000
Listing Price4beds
5baths
4,533sqft
40,075sqft lot
4009 Cerveza Cir, Corona, CA 92881
Member Features
Find Real Estate Bargain!
Full foreclosure details
Home value, equity and ownership info
Find homes priced below market
Get full access with a FREE Account
Already a member?
For Sale
Off Market
Home type
Price / sqft
Year built
Home Details
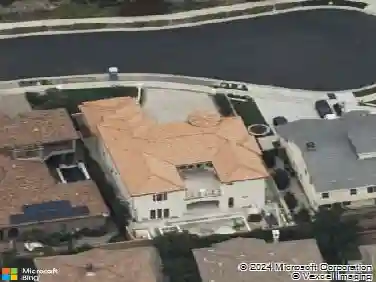
Welcome to the Beautifully Designed, Custom-Built 4,533 Square Foot Single-Story Home Located in a Small Cul-De-Sac in Desirable South Corona. Situated on an Expansive 40,000+ Square Foot Lot with NO HOA, this Property Offers Privacy, Space and Incredible Amenities. The Homes Standout Architectural Feature is the Striking Circular Formal Dining Area. There are 4 Spacious Bedrooms, Each with its Own Ensuite Bathroom, Plus a Convenient Half Bath off the Dining Area and a Spacious Office/Workout Room. The Luxurious Primary Suite Features an Oversized Walk-In Closet, and a Spa-Inspired Bathroom with Dual Sinks, a Vanity Area, a Soaking Tub and a Large Walk-In Shower. The Open-Concept Kitchen Flows into the Inviting Family room, Complete with a Gas Fireplace, High Hearth Mantle and Two Ceiling Fans. The Chefs Kitchen is Equipped with a Grand Walk-In Pantry, Stainless Steel KitchenAid Appliances -including a Built-In Refrigerator, Oven with 6 Burner Cooktop, a Single Oven, Microwave, Trash Compactor and Dishwasher. The Large Center Island has a Vast Amount of Storage and a Eating Area and Access to the Backyard. The Spacious Indoor Laundry Room Offer Ample Cabinets, a Utility Sink, Generous Counter Space and Direct Access to the Garage. Just off the Dining Area is the Game Room Featuring Custom Resin Countertops, Cabinets for Storage, Color-Changing Lighting, Bar Sink, Small Refrigerator, Built-In Media Cabinet, and a Sliding Door to the Outside Barbecue Area. Designed for Entertai
Interior Details
4533
4
5
Has Heating:
Yes
Heating Type:
Central
Has Cooling:
Yes
Cooling Type:
Central
Has Fuel:
Yes
Fuel Type:
Gas
Has Basement:
No
Basement Type:
N/A
Has Flooring:
No
Flooring Type:
N/A
Has Fireplace:
Yes
Fireplace Type:
N/A
Property Details
40075
Yes
Yes
Type:
Garage, Attached
Location:
N/A
Status:
N/A
Number of Spaces:
5
N/A
N/A
N/A
N/A
N/A
N/A
N/A
Construction Details
N/A
N/A
N/A
N/A
Tile
Tax History
Year
Amount
Land
Improvement
Percent Change
Assessment
2020
$11,534
$281,751
$726,995
--%
$1,008,746
2019
$11,271
$276,227
$712,741
--%
$988,968
2018
$11,022
$270,812
$698,765
--%
$969,577
2017
$10,756
$265,502
$685,064
--%
$950,566
2016
$10,648
$260,297
$671,632
--%
$931,929
2014
$10,040
$251,367
$648,587
--%
$899,954
2013
$10,022
$250,232
$645,656
--%
$895,888
2012
$9,610
$245,326
$632,997
--%
$878,323

Average Home Price in 92881
Nearby Properties
Zip Code
Price
Bed
Bath
Sqft
Lot
Sold Date
$1,650,851
$1,650,851
5 Beds
3.5 Baths
4,371 Sqft
40,946 Lot (sqft)
Sold 07/07/2026
$2,137,237
$2,137,237
5 Beds
5 Baths
4,537 Sqft
35,719 Lot (sqft)
Sold 10/26/2026
$1,978,000
$1,978,000
5 Beds
3 Baths
3,943 Sqft
34,412 Lot (sqft)
Sold 10/27/2026
$1,400,000
$1,400,000
4 Beds
4 Baths
4,031 Sqft
37,026 Lot (sqft)
Sold 10/13/2026
$1,962,081
$1,962,081
5 Beds
4 Baths
4,822 Sqft
42,689 Lot (sqft)
Sold 10/27/2026
$6,300,000
$6,300,000
5 Beds
4 Baths
4,216 Sqft
225,641 Lot (sqft)
Sold 10/13/2026
$2,097,400
$2,097,400
5 Beds
5 Baths
4,537 Sqft
35,719 Lot (sqft)
Sold 10/27/2026
$2,100,000
$2,100,000
5 Beds
5 Baths
4,559 Sqft
26,572 Lot (sqft)
Sold 10/26/2026
$1,350,000
$1,350,000
5 Beds
4 Baths
3,928 Sqft
7,405 Lot (sqft)
Sold 10/26/2026