Member Features
Find Real Estate Bargain!
Full foreclosure details
Home value, equity and ownership info
Find homes priced below market
Get full access with a FREE Account
Already a member?
$280,000
Listing Price2beds
2baths
1,501sqft
3,570sqft lot
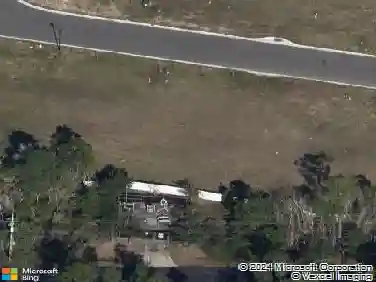
780 Century 21 Dr, Jacksonville, FL 32216
Member Features
Find Real Estate Bargain!
Full foreclosure details
Home value, equity and ownership info
Find homes priced below market
Get full access with a FREE Account
Already a member?
For Sale
Off Market
Home type
Price / sqft
Year built
Home Details
Welcome to this beautifully renovated 2-story townhouse, offering 1, 501 square feet of stylish living space. With 2 spacious bedrooms with a bonus room and 2 full bathrooms, this home is perfect for families or anyone seeking comfort and convenience. The main floor features elegant tile floors that lead to a cozy living room, complete with a charming fireplace. An enclosed flexible room provides versatile options for a home office, bedroom, playroom, or additional entertainment space. Upstairs, the large master suite boasts generous closet space, a balcony, and a luxurious deep garden tub, creating a perfect retreat. The additional bedroom provides able space, ensuring everyone has their own comfort zone. Step outside to enjoy a large private backyard, ideal for outdoor gatherings or relaxation. Don't miss your chance to make this stunning townhouse your new homeschedule a showing today!
Interior Details
1501
2
2
Has Heating:
Yes
Heating Type:
Forced Air With Air Conditioning
Has Cooling:
Yes
Cooling Type:
Central
Has Fuel:
Yes
Fuel Type:
Electric
Has Basement:
No
Basement Type:
N/A
Has Flooring:
No
Flooring Type:
Carpet
Has Fireplace:
Yes
Fireplace Type:
N/A
Property Details
3570
No
No
Type:
N/A
Location:
N/A
Status:
N/A
Number of Spaces:
N/A
No
No
No
No
Yes
No
No
Construction Details
N/A
Aluminum/vinyl
N/A
Gable/hip
Asphalt
Tax History
Year
Amount
Land
Improvement
Percent Change
Assessment
2020
$2,321
$0
$0
--%
$119,523
2019
$2,154
$0
$0
--%
$108,658
2018
$1,963
$17,500
$81,558
--%
$99,058
2017
$1,818
$17,500
$72,300
--%
$89,800
2016
$1,766
$17,500
$67,872
--%
$85,372
2014
$1,641
$0
$0
--%
$76,409
2013
$1,614
$0
$0
--%
$74,630
2012
$1,660
$0
$0
--%
$82,155

Average Home Price in 32216
Nearby Properties
Zip Code
Price
Bed
Bath
Sqft
Lot
Sold Date
$290,142
3 Beds
2 Baths
1,485 Sqft
9,687 Lot (sqft)
Sold 09/10/2026
$256,323
3 Beds
2 Baths
1,565 Sqft
13,548 Lot (sqft)
Sold 07/28/2026
$265,839
4 Beds
2 Baths
1,446 Sqft
9,592 Lot (sqft)
Sold 07/07/2026
$229,164
3 Beds
2.5 Baths
1,619 Sqft
2,817 Lot (sqft)
Sold 07/07/2026
$140,524
3 Beds
2 Baths
1,327 Sqft
4,235 Lot (sqft)
Sold 07/07/2026
$271,237
3 Beds
2.5 Baths
1,554 Sqft
14,204 Lot (sqft)
Sold 06/17/2026
$379,182
3 Beds
2 Baths
1,690 Sqft
13,942 Lot (sqft)
Sold 06/09/2026
$257,256
3 Beds
2 Baths
1,456 Sqft
18,889 Lot (sqft)
Sold 06/08/2026
$234,090
2 Beds
2.5 Baths
1,462 Sqft
2,284 Lot (sqft)
Sold 06/02/2026