Member Features
Find Real Estate Bargain!
Full foreclosure details
Home value, equity and ownership info
Find homes priced below market
Get full access with a FREE Account
Already a member?
$525,000
Listing Price3beds
2baths
1,502sqft
16,553sqft lot
1001 Centre Camino, Woodland Park, CO 80863
Member Features
Find Real Estate Bargain!
Full foreclosure details
Home value, equity and ownership info
Find homes priced below market
Get full access with a FREE Account
Already a member?
For Sale
Off Market
Home type
Price / sqft
Year built
Home Details

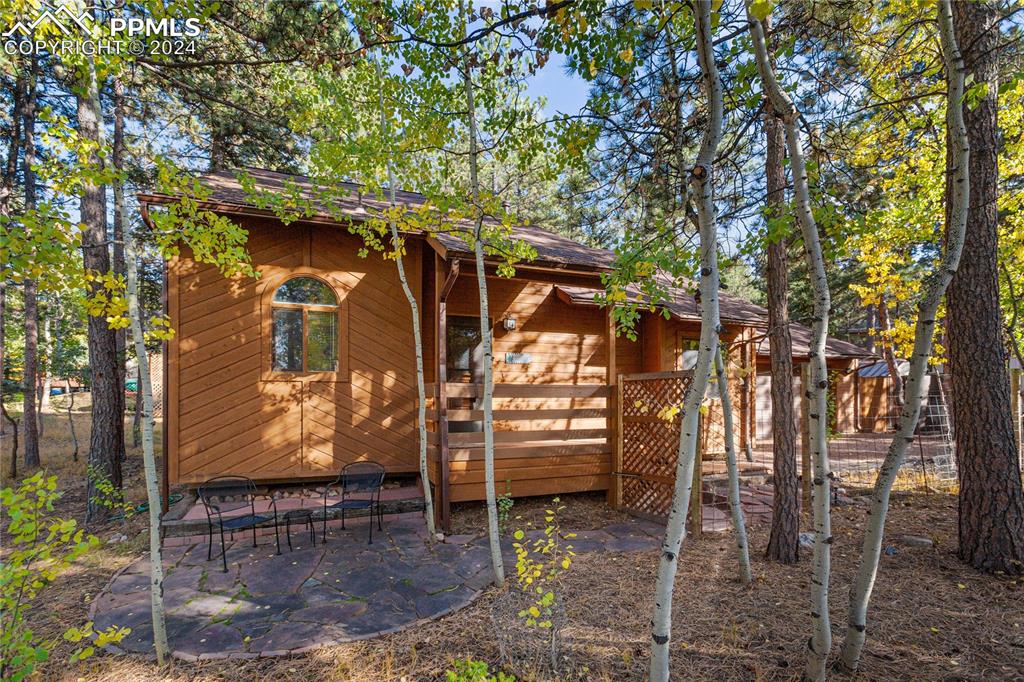
Nestled in the desirable Tierra del Sol community, this charming 1, 502 square foot ranch-style home offers 3 bedrooms, 2 baths, and a spacious 2-car garage on a beautifully wooded 0.4-acre lot. As you step into the inviting 7' x 9' foyer, you are welcomed into the expansive Great Room, featuring a seamless blend of living, kitchen, and dining areas under stunning vaulted wood ceilings. The 17' x 18' living area, complete with a cozy wood-burning stove, boasts beautiful wood floors and patio doors leading to the rear deck, perfect for indoor-outdoor living. The adjacent 9' x 11' kitchen is a chefs delight, outfitted with stainless steel appliances, an island, and ample counter space. All appliances, including the refrigerator, range oven, dishwasher, and microwave, are included. Down the hallway, you'll find the serene 17' x 18' master bedroom with rich solid wood flooring, a vaulted ceiling, and a charming gas free-standing stove. The master bath offers an 8' x 10' space with ceramic flooring, a single vanity with granite countertops, a free-standing shower, and direct access to the walk-in closet. Bedroom #2, measuring 11' x 13', is versatile enough to be an office, library, or nursery, complete with wood floors, a generous closet, and patio door access to the back deck. The 5' x 8' main bath features ceramic flooring, a single vanity, and a tub-shower combo. Across the hall, Bedroom #3 is 10' x
Interior Details
1502
3
2
Has Heating:
Yes
Heating Type:
Forced Air With Air Conditioning
Has Cooling:
Yes
Cooling Type:
N/A
Has Fuel:
No
Fuel Type:
N/A
Has Basement:
No
Basement Type:
N/A
Has Flooring:
No
Flooring Type:
N/A
Has Fireplace:
Yes
Fireplace Type:
N/A
Property Details
16553
No
No
Type:
Garage, Attached
Location:
N/A
Status:
N/A
Number of Spaces:
2
No
No
No
No
No
No
No
Construction Details
Ranch
Siding (not Specified)
N/A
Gable
Composition Shingle
Tax History
Year
Amount
Land
Improvement
Percent Change
Assessment
2019
$1,524
$3,490
$15,960
--%
$19,450
2018
$1,260
$3,710
$12,030
--%
$15,740
2017
$1,262
$3,710
$12,030
--%
$15,740
2016
$1,320
$3,450
$12,960
--%
$16,410
2015
$1,433
$3,450
$12,960
--%
$16,410
2013
$1,440
$3,450
$12,960
--%
$16,410
2012
$1,350
$2,640
$12,280
--%
$14,920

Average Home Price in 80863
Nearby Properties
Zip Code
Price
Bed
Bath
Sqft
Lot
Sold Date
$423,168
4 Beds
2.5 Baths
1,298 Sqft
5,227 Lot (sqft)
Sold 06/08/2026
$557,783
$557,783
3 Beds
2.75 Baths
1,528 Sqft
14,810 Lot (sqft)
Sold 05/13/2026
$413,007
4 Beds
2 Baths
1,403 Sqft
5,022 Lot (sqft)
Sold 05/13/2026
$580,000
4 Beds
3 Baths
1,297 Sqft
24,394 Lot (sqft)
Sold 09/29/2026
$525,000
3 Beds
2 Baths
1,502 Sqft
16,553 Lot (sqft)
Sold 09/29/2026
$489,900
$489,900
3 Beds
2 Baths
1,596 Sqft
15,682 Lot (sqft)
Sold 10/06/2026
$400,000
$400,000
3 Beds
2 Baths
1,378 Sqft
10,019 Lot (sqft)
Sold 10/05/2026
$530,341
3 Beds
1.75 Baths
1,472 Sqft
18,295 Lot (sqft)
Sold 10/05/2026
$473,310
3 Beds
1.75 Baths
1,300 Sqft
19,602 Lot (sqft)
Sold 10/05/2026