Member Features
Find Real Estate Bargain!
Full foreclosure details
Home value, equity and ownership info
Find homes priced below market
Get full access with a FREE Account
Already a member?
$1,385,000
Listing Price5beds
3baths
4,106sqft
10,988sqft lot
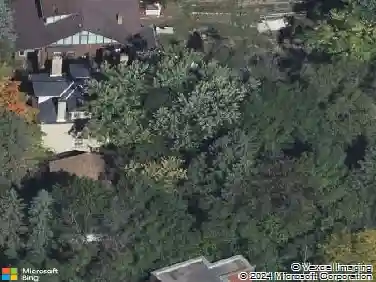
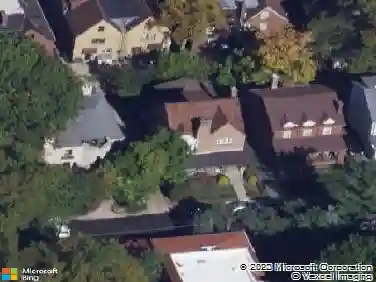
4352 Centre Ave, Pittsburgh, PA 15213
Member Features
Find Real Estate Bargain!
Full foreclosure details
Home value, equity and ownership info
Find homes priced below market
Get full access with a FREE Account
Already a member?
For Sale
Off Market
Home type
Price / sqft
Year built
Home Details
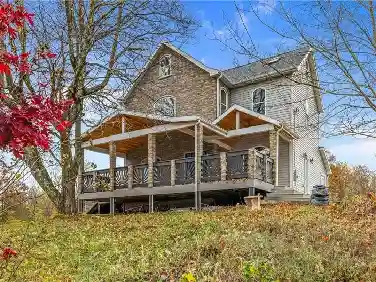
Step into a piece of Pittsburgh history in prestigious Schenley Farms! Designed by the noted architectural firm Billquist & Lee, this beautifully preserved 5-bedroom home blends timeless charm with modern comfort. From stunning oak woodwork, French doors, and grand staircases to a renovated luxury primary suite, every space is filled with character, warmth, and exceptional craftsmanship.nEnjoy an expansive eat-in kitchen, light-filled sunroom, flexible third-floor living space, finished walk out lower level and peaceful outdoor terraces overlooking a secluded, park-like setting. Impeccably maintained throughout, the home combines historic elegance with today's conveniences, including a brand-new central air conditioning system for year-round comfort.nThe updated bathrooms offer a touch of luxury, featuring premium, high-end fixtures and finishes, while the second-floor baths are also enhanced with radiant heated floors for added comfort and spa-like appeal.nJust minutes from universities, hospitals, restaurants, and the Cultural District, this exceptional residence offers the perfect blend of privacy, character, and convenience.nHistoric elegance, modern luxury, and an unbeatable location are waiting for you.
Interior Details
4106
5
3
Has Heating:
Yes
Heating Type:
Central
Has Cooling:
Yes
Cooling Type:
Central
Has Fuel:
No
Fuel Type:
N/A
Has Basement:
No
Basement Type:
Full
Has Flooring:
No
Flooring Type:
N/A
Has Fireplace:
Yes
Fireplace Type:
N/A
Property Details
10988
No
No
Type:
Garage, Attached
Location:
N/A
Status:
N/A
Number of Spaces:
1
N/A
N/A
N/A
N/A
N/A
N/A
N/A
Construction Details
Old
Brick/stone (brick And/or Stone)
N/A
N/A
Slate
Tax History
Year
Amount
Land
Improvement
Percent Change
Assessment
2020
$8,644
$162,200
$219,800
--%
$382,000
2018
$8,644
$162,200
$219,800
--%
$382,000
2017
$8,644
$162,200
$219,800
--%
$382,000
2017
$8,644
$162,200
$219,800
--%
$382,000
2016
$8,889
$162,200
$219,800
--%
$382,000
2014
$8,517
$162,200
$219,800
--%
$382,000
2012
$7,587
$54,300
$188,700
--%
$243,000

Average Home Price in 15213
Nearby Properties
Zip Code
Price
Bed
Bath
Sqft
Lot
Sold Date
$1,385,000
$1,385,000
5 Beds
3 Baths
4,106 Sqft
10,988 Lot (sqft)
Sold 10/13/2026
$1,200,000
$1,200,000
4 Beds
3 Baths
3,500 Sqft
8,821 Lot (sqft)
Sold 10/18/2026
$1,210,354
$1,210,354
4 Beds
3.5 Baths
3,892 Sqft
8,903 Lot (sqft)
Sold 10/13/2026
$1,590,000
$1,590,000
6 Beds
5 Baths
4,527 Sqft
9,084 Lot (sqft)
Sold 10/13/2026