
Member Features
Find Real Estate Bargain!
Full foreclosure details
Home value, equity and ownership info
Find homes priced below market
Get full access with a FREE Account
Already a member?
$233,000
Listing Price2beds
1baths
1,178sqft
8,559sqft lot
8346 Central St, Kansas City, MO 64114
Member Features
Find Real Estate Bargain!
Full foreclosure details
Home value, equity and ownership info
Find homes priced below market
Get full access with a FREE Account
Already a member?
For Sale
Off Market
Home type
Price / sqft
Year built
Home Details
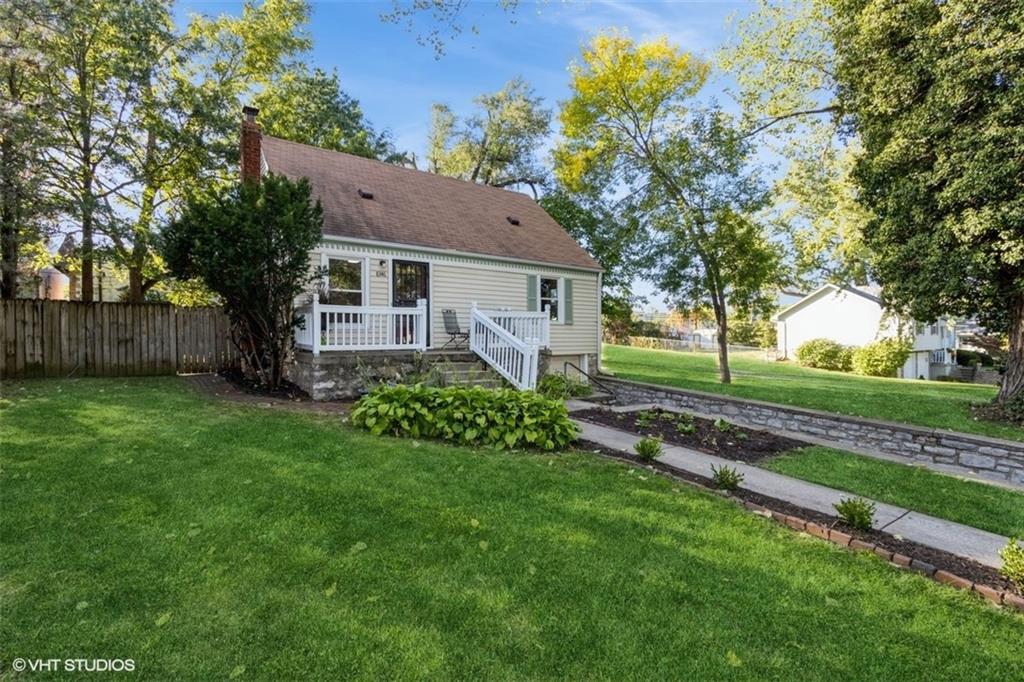
Looking for both vintage charm and modern updates? This is a must-see. Large light-filled rooms, hardwood floors, fresh interior paint and updated light fixtures. First floor has combination living room/dining room and master bedroom. Delightful second-floor room with coved ceiling runs the full width of the house and could be divided into generous-sized bedroom and office. Quiet street but close to all that a person would want, and steps to the Trolley Trail. Landscaped front yard and large shaded back yard with privacy fence. Huge screened-in patio, feels like an outdoor room, overlooks the backyard retreat. Full stone basement. Old Republic home warranty included. Dont miss!
Interior Details
1178
2
1
Has Heating:
Yes
Heating Type:
Forced Air With Air Conditioning
Has Cooling:
Yes
Cooling Type:
Central
Has Fuel:
Yes
Fuel Type:
Gas
Has Basement:
No
Basement Type:
Basement (unspecified)
Has Flooring:
No
Flooring Type:
Carpet
Has Fireplace:
Yes
Fireplace Type:
N/A
Property Details
8559
No
No
Type:
Garage, Attached
Location:
N/A
Status:
N/A
Number of Spaces:
1
No
No
No
No
Yes
No
No
Construction Details
Cape Cod
Aluminum/vinyl
N/A
Gable
Composition Shingle
Tax History
Year
Amount
Land
Improvement
Percent Change
Assessment
2020
$2,048
$5,852
$18,821
--%
$24,673
2019
$2,005
$5,852
$18,821
--%
$24,673
2018
$1,401
$2,057
$14,837
--%
$16,894
2017
$1,344
$2,057
$14,837
--%
$16,894
2016
$1,175
$2,847
$11,844
--%
$14,691
2014
$1,156
$2,791
$11,611
--%
$14,402
2012
$1,355
$2,791
$11,611
--%
$14,402
2012
$1,349
$2,791
$13,837
--%
$16,628

Average Home Price in 64114
Nearby Properties
Zip Code
Price
Bed
Bath
Sqft
Lot
Sold Date
$277,454
2 Beds
2 Baths
1,206 Sqft
7,751 Lot (sqft)
Sold 05/06/2026
$272,410
$272,410
3 Beds
1 Baths
1,256 Sqft
7,842 Lot (sqft)
Sold 04/29/2026
$360,628
$360,628
3 Beds
2.5 Baths
1,280 Sqft
8,338 Lot (sqft)
Sold 10/13/2026
$3,995,000
$3,995,000
4 Beds
7 Baths
1,120 Sqft
6,240 Lot (sqft)
Sold 10/06/2026
$261,523
$261,523
2 Beds
1 Baths
1,172 Sqft
7,475 Lot (sqft)
Sold 10/13/2026
$246,245
$246,245
3 Beds
1 Baths
1,263 Sqft
5,613 Lot (sqft)
Sold 10/13/2026
$386,733
4 Beds
2 Baths
1,100 Sqft
8,386 Lot (sqft)
Sold 10/06/2026
$362,698
$362,698
2 Beds
2.5 Baths
1,064 Sqft
5,596 Lot (sqft)
Sold 10/13/2026
$255,000
$255,000
2 Beds
1 Baths
1,100 Sqft
5,652 Lot (sqft)
Sold 10/13/2026