Member Features
Find Real Estate Bargain!
Full foreclosure details
Home value, equity and ownership info
Find homes priced below market
Get full access with a FREE Account
Already a member?
$1,690,000
Listing Price3beds
2.5baths
3,793sqft
79,204sqft lot
102 Central St, Hingham, MA 02043
Member Features
Find Real Estate Bargain!
Full foreclosure details
Home value, equity and ownership info
Find homes priced below market
Get full access with a FREE Account
Already a member?
For Sale
Off Market
Home type
Price / sqft
Year built
Home Details

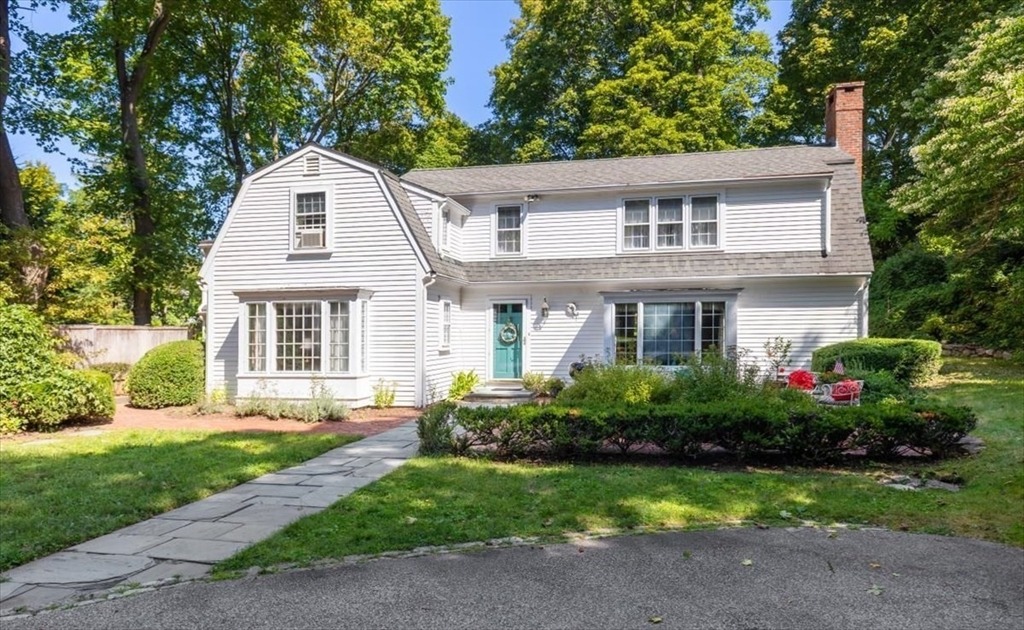
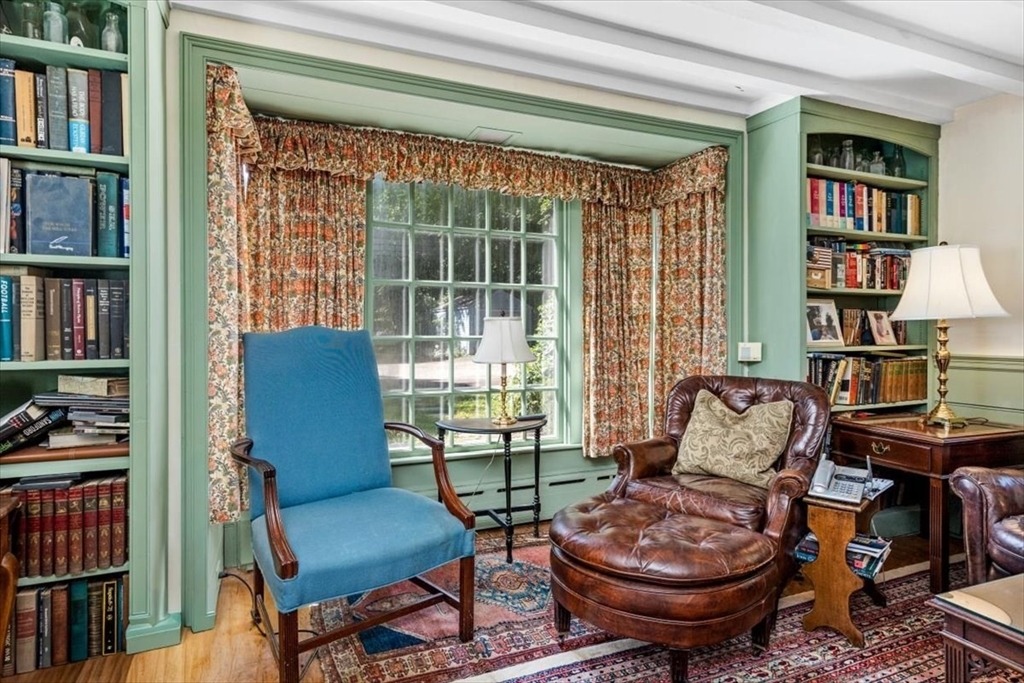
DOWNTOWN living at its finest. This remarkable home is tucked away down a long private drive on 1.82 acres, hidden from the street yet only steps from the heart of downtown Hingham Square. Designed with a sense of history and opportunity, the property features gardens & brick patios planned by Frederick Law Olmsted, the famed landscape architect behind Central Park. Roseneath Cottage, originally built in 1730 and thoughtfully expanded over time. Inside, the original portion of the home showcases antique charm with four fireplaces spread across the library, den, living, and dining rooms. Blending seamlessly with these historic details are modern comforts: a spacious eat-in kitchen with an oversized center island, a generous primary suite, three additional bedrooms, and a sun porch overlooking the grounds. This is a rare chance to own a hidden gem in downtown Hingham. A home that perfectly balances antique character, modern living, and a private setting just moments from the Square!
Interior Details
3793
3
2.5
Has Heating:
Yes
Heating Type:
Hot Water
Has Cooling:
No
Cooling Type:
N/A
Has Fuel:
Yes
Fuel Type:
Oil
Has Basement:
No
Basement Type:
Partial
Has Flooring:
No
Flooring Type:
N/A
Has Fireplace:
Yes
Fireplace Type:
N/A
Property Details
79204
No
No
Type:
Garage, Detached
Location:
N/A
Status:
N/A
Number of Spaces:
0
N/A
N/A
N/A
N/A
N/A
N/A
N/A
Construction Details
Colonial
Wood Siding
N/A
Gambrel
Wood Shingle
Tax History
Year
Amount
Land
Improvement
Percent Change
Assessment
2021
$8,756
$567,500
$174,500
--%
$742,000
2020
$8,555
$567,500
$174,500
--%
$742,000
2019
$8,628
$567,500
$163,100
--%
$730,600
2018
$8,599
$567,500
$163,100
--%
$730,600
2017
$8,631
$563,000
$141,600
--%
$704,600
2015
$8,177
$511,000
$141,600
--%
$652,600
2014
$7,820
$369,700
$252,900
--%
$622,600
2013
$8,110
$369,700
$288,600
--%
$658,300

Average Home Price in 02043
Nearby Properties
Zip Code
Price
Bed
Bath
Sqft
Lot
Sold Date
$3,553,355
$3,553,355
5 Beds
2.5 Baths
4,272 Sqft
67,443 Lot (sqft)
Sold 05/27/2026
$1,991,900
$1,991,900
4 Beds
3 Baths
3,270 Sqft
20,297 Lot (sqft)
Sold 10/05/2026
$2,699,999
$2,699,999
5 Beds
5 Baths
3,410 Sqft
9,160 Lot (sqft)
Sold 09/29/2026
$2,858,518
$2,858,518
5 Beds
3.5 Baths
3,863 Sqft
15,096 Lot (sqft)
Sold 10/05/2026
$1,435,615
$1,435,615
4 Beds
2.5 Baths
3,379 Sqft
53,939 Lot (sqft)
Sold 10/06/2026