Member Features
Find Real Estate Bargain!
Full foreclosure details
Home value, equity and ownership info
Find homes priced below market
Get full access with a FREE Account
Already a member?
$1,804,450
Listing Price4beds
2.5baths
2,384sqft
12,062sqft lot
372 Central St, Auburndale, MA 02466
Member Features
Find Real Estate Bargain!
Full foreclosure details
Home value, equity and ownership info
Find homes priced below market
Get full access with a FREE Account
Already a member?
For Sale
Off Market
Home type
Price / sqft
Year built
Home Details
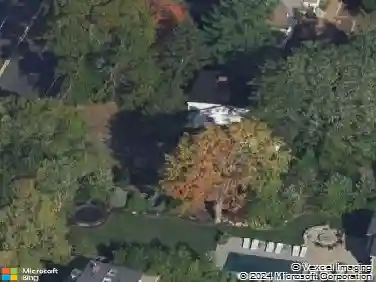
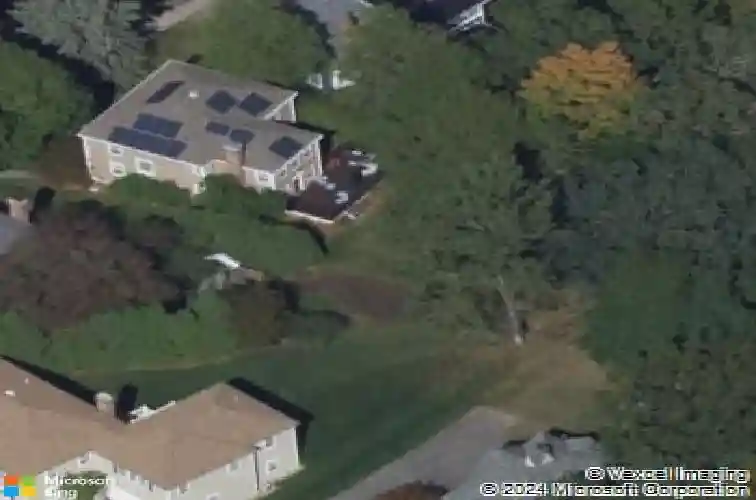
Conveniently located in Newtons coveted Auburndale neighborhood, this light and bright Colonial-style residence, on a dead-end street, checks all the boxes and offers exceptional value. The welcoming entry opens to an expansive living room, which flows seamlessly into a lovely dining room. The dining room opens to the eat-in kitchen, featuring stone countertops, high-end appliances, beautiful cabinetry, and an attached sun-filled family room with a fireplace. The family room opens to an oversized deck and overlooks the expansive, level backyard with mature plantings. The second floor offers a fabulous primary bedroom suite with a walk-in closet and newly renovated designer bathroom with radiant heat. Three additional bedrooms and a full bathroom complete this level. The lower level includes a versatile gym/playroom area with easy access to the two-car garage. Seller owned solar panels. Near the T, commuter rail station, major routes, Williams School, and all that Auburndale offers.
Interior Details
2384
4
2.5
Has Heating:
Yes
Heating Type:
Hot Water
Has Cooling:
Yes
Cooling Type:
N/A
Has Fuel:
Yes
Fuel Type:
Gas
Has Basement:
No
Basement Type:
Unfinished
Has Flooring:
No
Flooring Type:
N/A
Has Fireplace:
Yes
Fireplace Type:
N/A
Property Details
12062
No
No
Type:
Garage, Basement
Location:
N/A
Status:
N/A
Number of Spaces:
2
N/A
N/A
N/A
N/A
N/A
N/A
N/A
Construction Details
Colonial
Wood Siding
N/A
Hip
Asphalt
Tax History
Year
Amount
Land
Improvement
Percent Change
Assessment
2020
$11,006
$620,400
$433,800
--%
$1,054,200
2019
$10,696
$602,300
$421,200
--%
$1,023,500
2018
$10,287
$543,300
$407,400
--%
$950,700
2017
$9,974
$512,500
$384,400
--%
$896,900
2016
$9,539
$479,000
$359,200
--%
$838,200
2014
$9,069
$410,800
$337,500
--%
$748,300
2013
$8,598
$410,800
$337,500
--%
$748,300

Average Home Price in 02466
Nearby Properties
Zip Code
Price
Bed
Bath
Sqft
Lot
Sold Date
$1,295,000
$1,295,000
4 Beds
2 Baths
2,127 Sqft
18,325 Lot (sqft)
Sold 10/13/2026
$1,395,000
$1,395,000
4 Beds
3 Baths
2,138 Sqft
6,309 Lot (sqft)
Sold 10/17/2026