Member Features
Find Real Estate Bargain!
Full foreclosure details
Home value, equity and ownership info
Find homes priced below market
Get full access with a FREE Account
Already a member?
$750,000
Listing Price2beds
1baths
1,753sqft
1,579sqft lot
2348 Central Park Way, Louisville, CO 80027
Member Features
Find Real Estate Bargain!
Full foreclosure details
Home value, equity and ownership info
Find homes priced below market
Get full access with a FREE Account
Already a member?
For Sale
Off Market
Home type
Price / sqft
Year built
Home Details
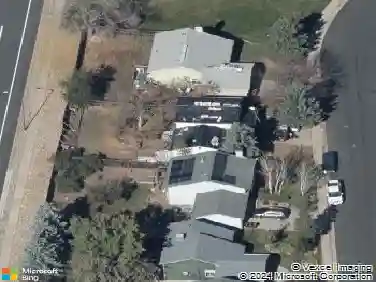
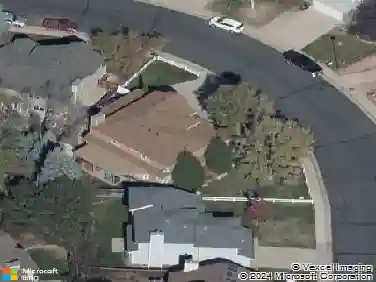
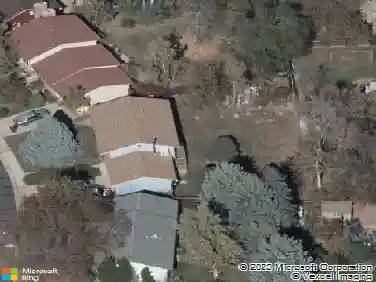
Welcome to this gorgeous Move-In ready end unit on a corner lot with bonus loft! One of 4 Marquee plans in downtown superior with the wrap deck. Enjoy 2 outdoor living areas. There is a nice sized covered patio off the entry and a large wrap around deck on the main living level that faces East toward the future Central Park and has a wonderful view of the skyline and mountains. The main level open floor plan features wood floors, vaulted ceilings, a beautiful fireplace, a main level half bath, walls of windows for natural light, and lots of extra storage. The large Chef's kitchen has a counter island great for entertaining, pantry, pendant lighting, soft-close cabinets, designer backsplash, Soapstone quartz counter tops, stainless steel appliances flowing into the large dining area and living room. On the upper level, you'll find the bedrooms, additional bathrooms, the loft for a secondary living space, and laundry room. The primary suite has a walk-in closet, private bath, dual undermount sinks, toilet with bidet and shower with bench seating. The original owners chose a luxury design package with sleek contemporary beauty and comfort in mind. There is a lower-level foyer with a mud room/storage area and attached 2 car garage with 220v power. Thrive homes are built to prioritize health, sustainable living with intelligent design. Contributing to this home's energy efficient features are solar electrical power system, programmable thermostat, humidifier, and tankless water he
Interior Details
1753
2
1
Has Heating:
Yes
Heating Type:
Forced Air With Air Conditioning
Has Cooling:
Yes
Cooling Type:
Central
Has Fuel:
No
Fuel Type:
N/A
Has Basement:
No
Basement Type:
N/A
Has Flooring:
No
Flooring Type:
N/A
Has Fireplace:
Yes
Fireplace Type:
N/A
Property Details
1579
No
No
Type:
Garage, Attached
Location:
N/A
Status:
N/A
Number of Spaces:
0
N/A
N/A
N/A
N/A
N/A
N/A
N/A
Construction Details
Townhouse
Composition Siding
N/A
N/A
Asphalt
Tax History
Year
Amount
Land
Improvement
Percent Change
Assessment
2019
$180
$14,616
$0
--%
$14,616
2019
$180
$1,740
$0
--%
$1,740

Average Home Price in 80027
Nearby Properties
Zip Code
Price
Bed
Bath
Sqft
Lot
Sold Date
$849,900
$849,900
3 Beds
1 Baths
1,886 Sqft
3,372 Lot (sqft)
Sold 10/24/2026
$705,890
2 Beds
2.75 Baths
1,963 Sqft
1,159 Lot (sqft)
Sold 09/23/2026
$795,533
$795,533
3 Beds
2.5 Baths
2,004 Sqft
1,206 Lot (sqft)
Sold 09/10/2026
$651,934
3 Beds
3.25 Baths
1,783 Sqft
900 Lot (sqft)
Sold 09/10/2026
$730,675
$730,675
3 Beds
2.25 Baths
1,546 Sqft
1,882 Lot (sqft)
Sold 08/12/2026
$599,654
3 Beds
3.25 Baths
1,956 Sqft
1,001 Lot (sqft)
Sold 06/02/2026
$636,939
3 Beds
3.25 Baths
1,783 Sqft
863 Lot (sqft)
Sold 06/02/2026
$725,000
3 Beds
2.5 Baths
1,565 Sqft
2,041 Lot (sqft)
Sold 10/27/2026
$690,000
$690,000
3 Beds
3 Baths
1,590 Sqft
2,402 Lot (sqft)
Sold 10/13/2026