Member Features
Find Real Estate Bargain!
Full foreclosure details
Home value, equity and ownership info
Find homes priced below market
Get full access with a FREE Account
Already a member?
$200,000
Listing Price3beds
2baths
1,472sqft
11,326sqft lot
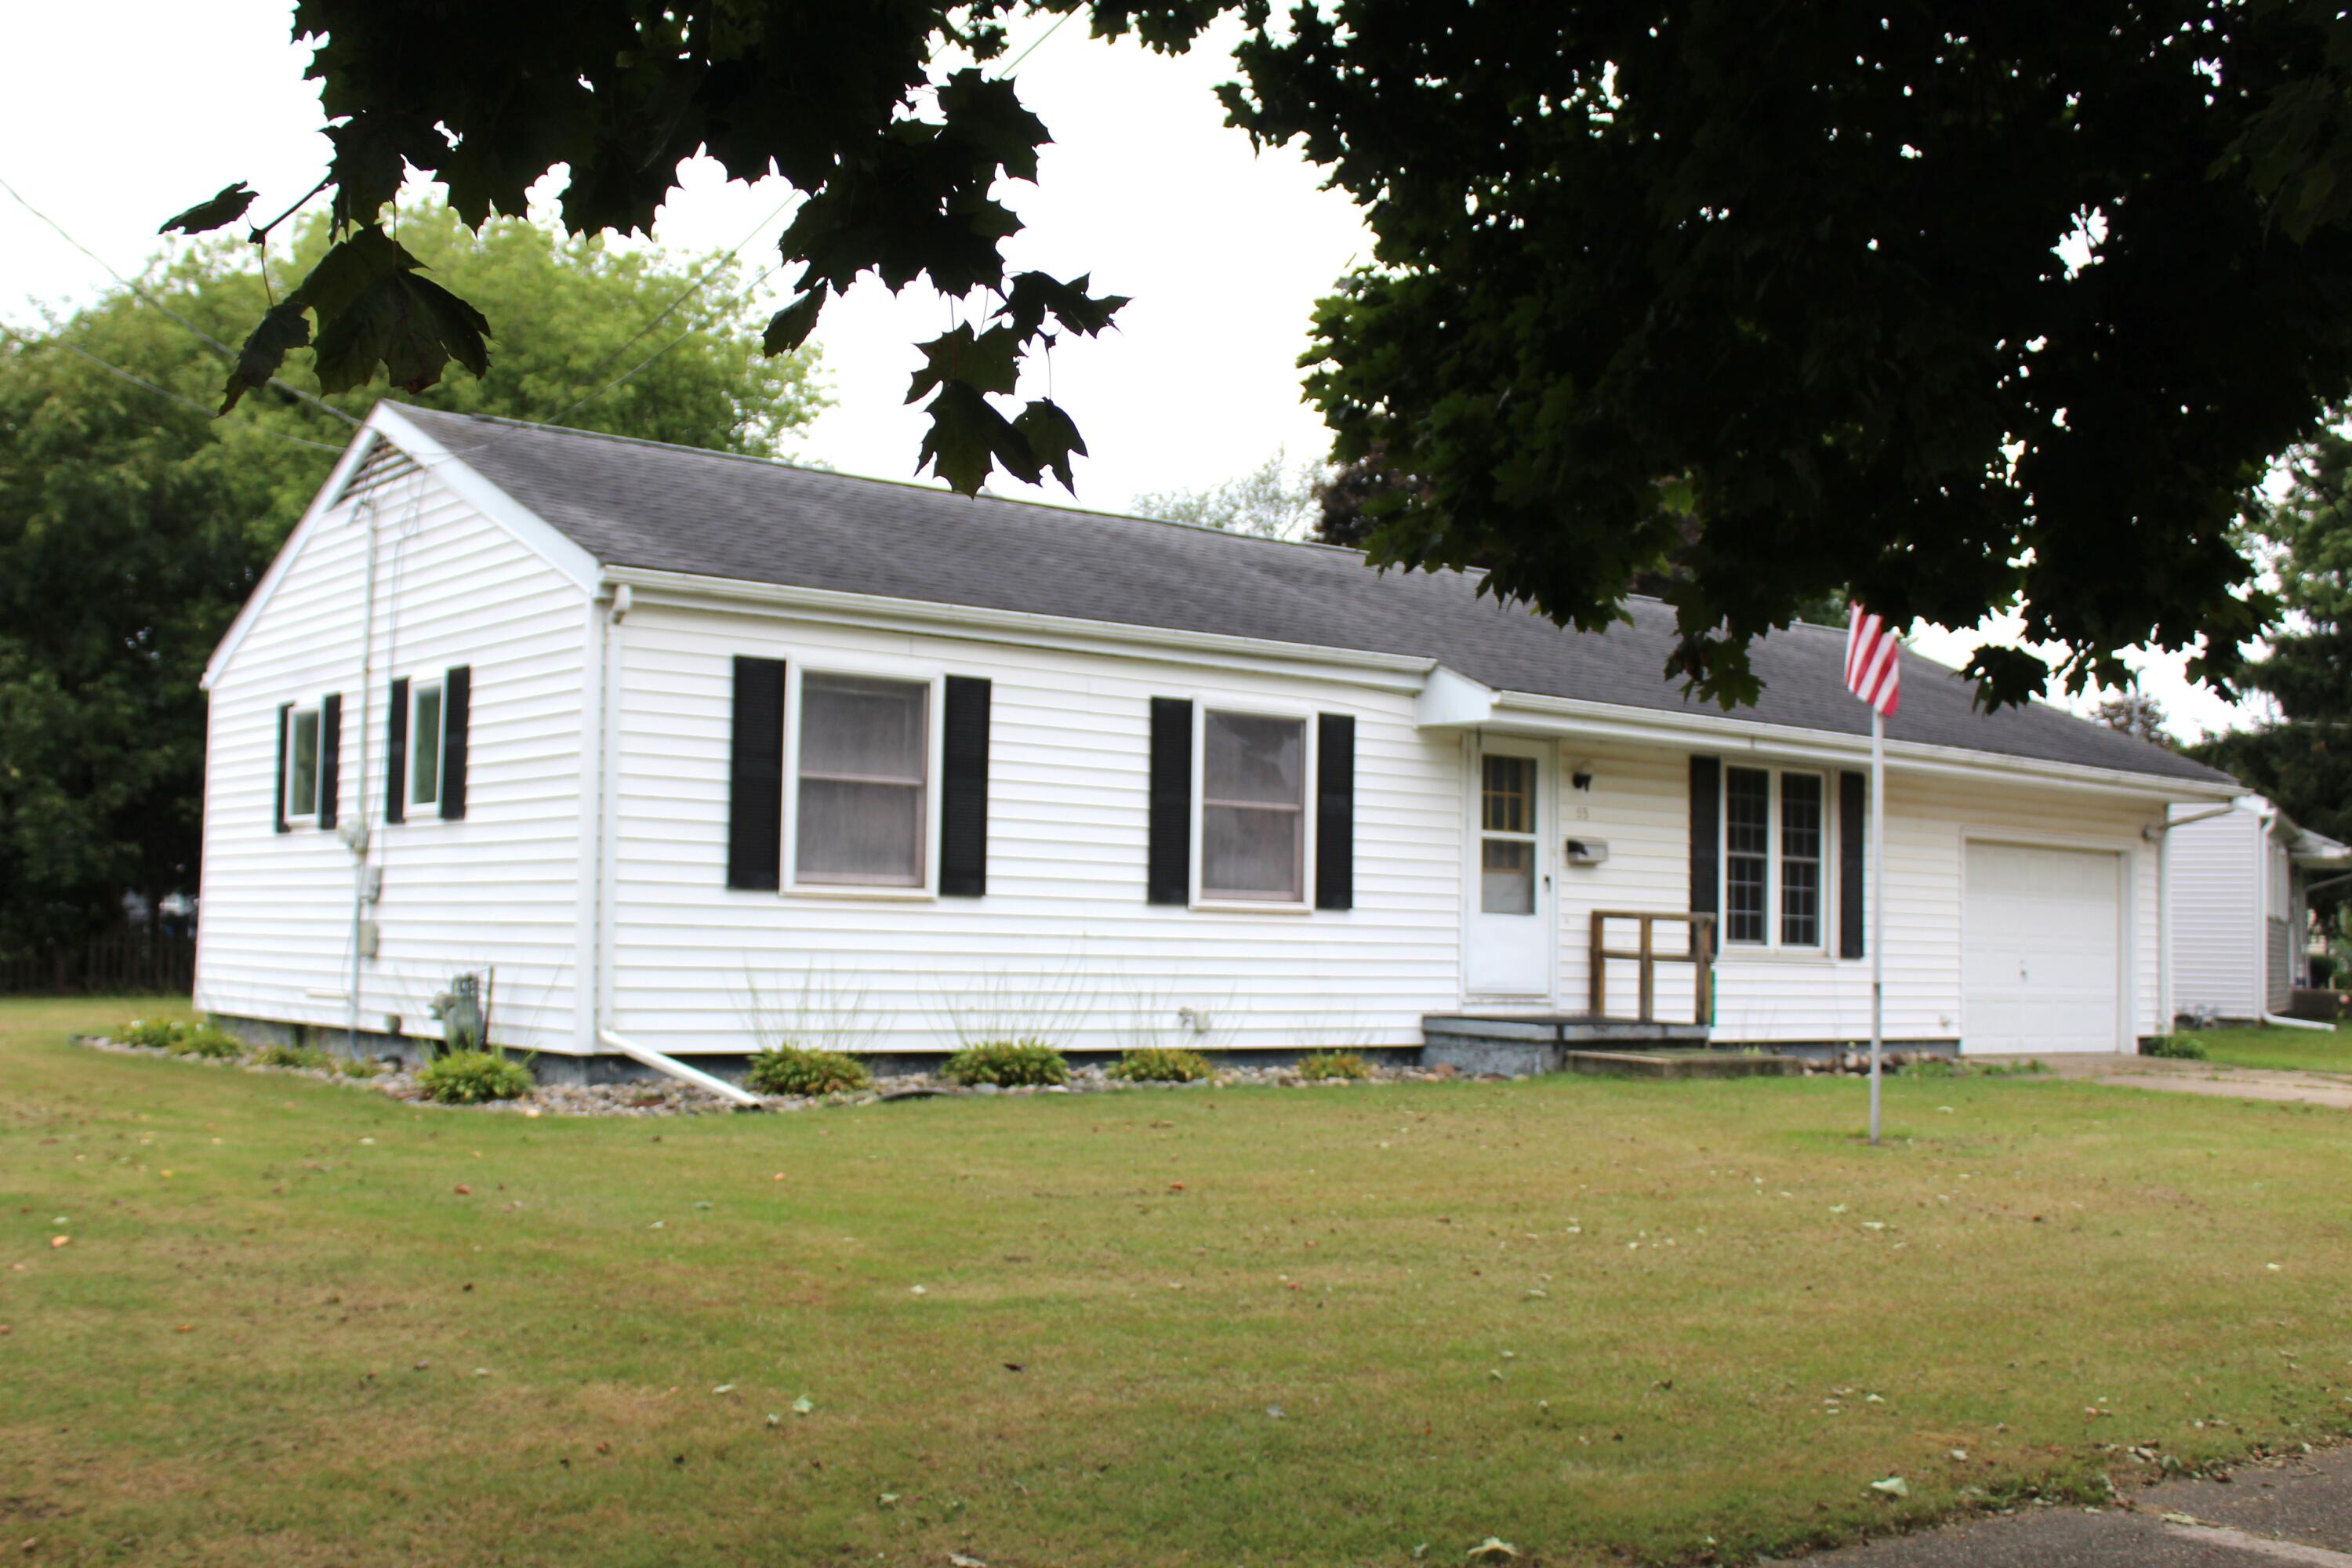
53 Central Park Dr, Coldwater, MI 49036
Member Features
Find Real Estate Bargain!
Full foreclosure details
Home value, equity and ownership info
Find homes priced below market
Get full access with a FREE Account
Already a member?
For Sale
Off Market
Home type
Price / sqft
Year built
Home Details
This spacious home is deceiving from the front. There are spacious family rm & sun rm additions off the back that will surprise & please you. These large & sunny spaces will likely become the hub of your new home. The floor plan includes a spacious living rm in the front with woodburner. There's a useful computer/desk/storage area (would make the perfect home office or home school area), half bath, spacious kitchen (ample cabinets, counter space, pantry, & appliances), plus a roomy eating area. This all opens up to the large family rm that leads to your relaxing sunroom. The 3 bedrooms & full bath are down the hall from the living room. Seller believes there is hardwood under the bedroom carpets but was surprised in the living room to find some missing. $2K closing cost to you so you can save your money to update your floor. (Cash and conventional buyers only for this reason.) You will also find an attached 1 car garage, a covered porch off the back, a mostly fenced yard, 2 raised garden beds, and a clean basement. Basement sq ft is estimated
Interior Details
1472
3
2
Has Heating:
Yes
Heating Type:
Forced Air With Air Conditioning
Has Cooling:
No
Cooling Type:
N/A
Has Fuel:
No
Fuel Type:
N/A
Has Basement:
No
Basement Type:
Basement (unspecified)
Has Flooring:
No
Flooring Type:
N/A
Has Fireplace:
Yes
Fireplace Type:
N/A
Property Details
11326
No
No
Type:
N/A
Location:
N/A
Status:
N/A
Number of Spaces:
N/A
N/A
N/A
N/A
N/A
N/A
N/A
N/A
Construction Details
Ranch
N/A
N/A
N/A
N/A
Tax History
Year
Amount
Land
Improvement
Percent Change
Assessment
-1
$-1
$0
$0
--%
$48,900
-1
$-1
$0
$0
--%
$45,250
-1
$-1
$0
$0
--%
$45,700
-1
$-1
$0
$0
--%
$38,800
-1
$-1
$0
$0
--%
$44,000

Average Home Price in 49036
Nearby Properties
Zip Code
Price
Bed
Bath
Sqft
Lot
Sold Date
$194,058
$194,058
-- Beds
2.5 Baths
1,640 Sqft
14,810 Lot (sqft)
Sold 09/09/2026
$94,278
-- Beds
1 Baths
1,394 Sqft
8,276 Lot (sqft)
Sold 08/19/2026
$115,542
$115,542
4 Beds
1.5 Baths
1,586 Sqft
10,890 Lot (sqft)
Sold 08/14/2026
$189,900
$189,900
-- Beds
2 Baths
1,428 Sqft
5,663 Lot (sqft)
Sold 07/28/2026
$210,000
$210,000
3 Beds
1 Baths
1,255 Sqft
14,810 Lot (sqft)
Sold 10/26/2026
$215,000
$215,000
3 Beds
1 Baths
1,270 Sqft
11,761 Lot (sqft)
Sold 10/27/2026
$161,075
$161,075
4 Beds
1 Baths
1,299 Sqft
18,295 Lot (sqft)
Sold 10/26/2026
$149,296
-- Beds
1 Baths
1,383 Sqft
15,682 Lot (sqft)
Sold 09/29/2026
$--
3 Beds
2 Baths
1,500 Sqft
3,049 Lot (sqft)
Sold 10/27/2026