
Member Features
Find Real Estate Bargain!
Full foreclosure details
Home value, equity and ownership info
Find homes priced below market
Get full access with a FREE Account
Already a member?
$308,999
Listing Price3beds
3baths
1,341sqft
1,381sqft lot
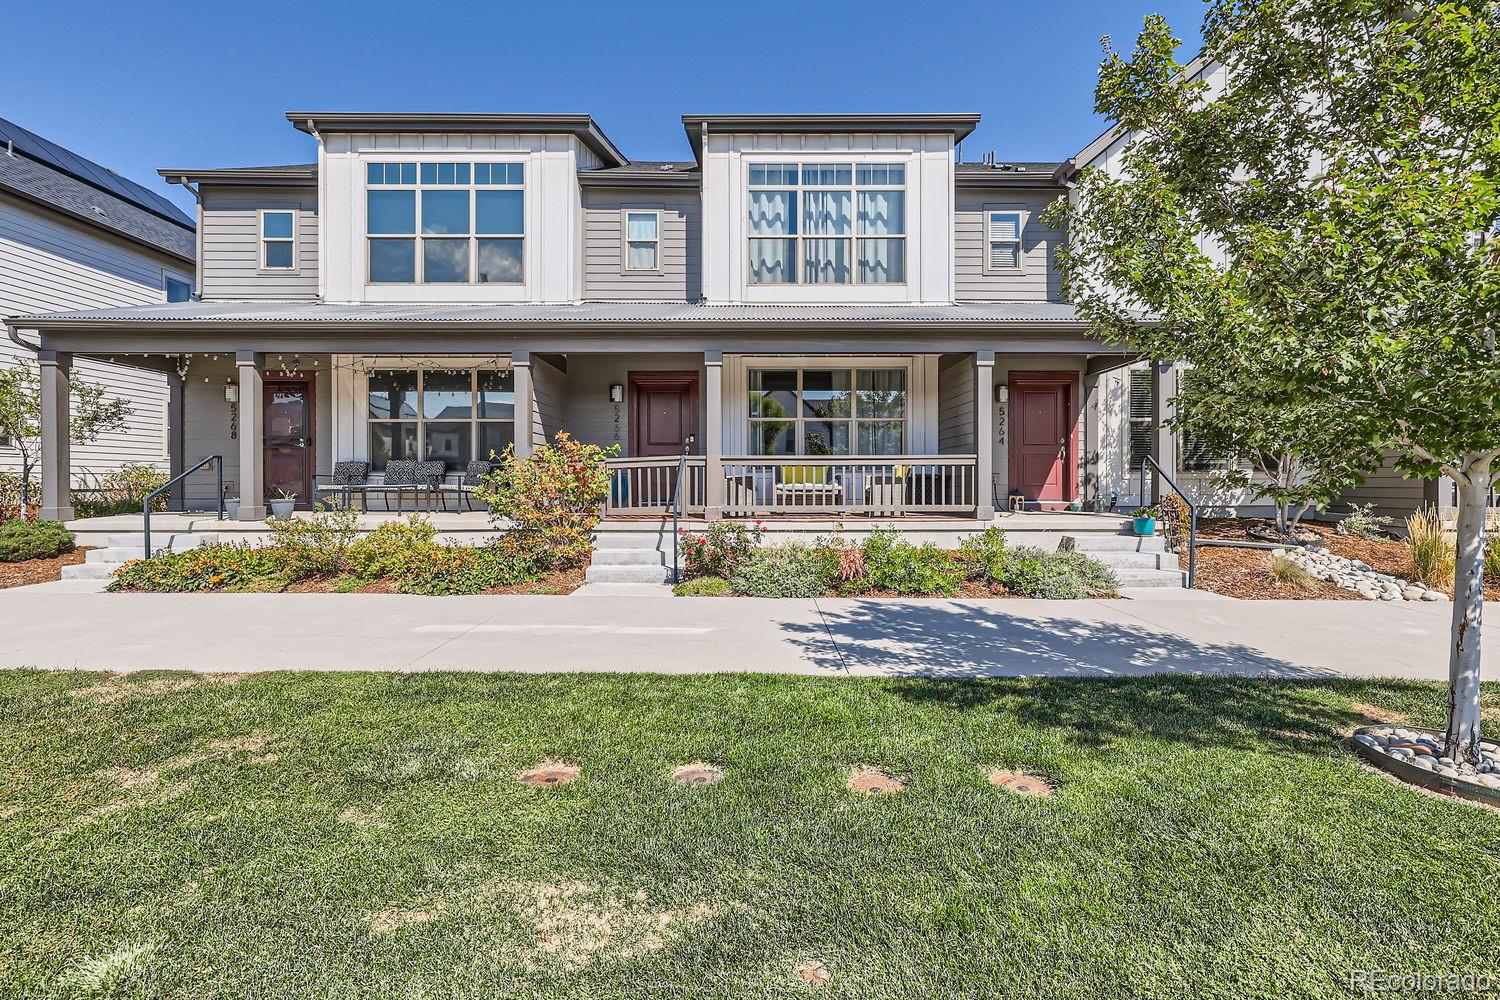
5266 Central Park Blvd, Denver, CO 80238
Member Features
Find Real Estate Bargain!
Full foreclosure details
Home value, equity and ownership info
Find homes priced below market
Get full access with a FREE Account
Already a member?
For Sale
Off Market
Home type
Price / sqft
Year built
Home Details
Welcome to this beautiful townhome located in the desirable Central Park neighborhood constructed by Thrive Homes. This two-story 3Bed/3Bath townhome is bursting with character inside and out. The open floor plan on the main floor includes large eat-in kitchen and dining room that opens to the large living room with a fireplace creating a spacious entertainment area. Front entry with coat closet and the two-car attached garage opens to the rear family entry with a bench and hooks to keep your family organized.The kitchen has wood cabinets and Stainless Steel appliances. Master Bedroom Suite is the perfect place to retreat to with an en-suite bathroom and its closet. Two more bedrooms upstairs with a full bathroom and the Laundry room. Highly coveted and upgraded features of Thrive Homes complete Home Plus interior package includes laminate flooring in main living areas, carpeted bedrooms, tile bathroom floors and energy-efficient stainless-steel appliances including washer and dryer. This home is part of the affordable housing program to provide homeownership opportunities for moderate income levels (90% or below area median income). Please make sure that you are working with a lender who is familiar with the income qualifications and restrictions ***Buyers Household income must fall between 50-90% of Area Median Income (AMI). Household size: 1-person income must be: $46, 650>$82, 170; 2-persons: $52, 200, >$93, 870; 3-persons: $58, 700>$105, 600; 4-persons: $65, 200
Interior Details
1341
3
3
Has Heating:
Yes
Heating Type:
Central
Has Cooling:
Yes
Cooling Type:
Central
Has Fuel:
Yes
Fuel Type:
Gas
Has Basement:
No
Basement Type:
No Basement
Has Flooring:
No
Flooring Type:
N/A
Has Fireplace:
Yes
Fireplace Type:
N/A
Property Details
1381
No
No
Type:
Carport (unspecified)
Location:
N/A
Status:
N/A
Number of Spaces:
0
No
No
No
No
Yes
No
No
Construction Details
Townhouse
N/A
N/A
N/A
N/A
Tax History
Year
Amount
Land
Improvement
Percent Change
Assessment
2019
$2,344
$2,996
$14,774
--%
$17,770
2019
$2,344
$3,000
$14,770
--%
$17,770
2018
$1,671
$12,150
$0
--%
$12,150

Average Home Price in 80238
Nearby Properties
Zip Code
Price
Bed
Bath
Sqft
Lot
Sold Date
$246,307
2 Beds
1.5 Baths
1,180 Sqft
1,381 Lot (sqft)
Sold 05/05/2026
$280,943
2 Beds
2 Baths
1,232 Sqft
2,059 Lot (sqft)
Sold 05/01/2026
$290,509
2 Beds
2 Baths
1,232 Sqft
1,381 Lot (sqft)
Sold 09/29/2026
$305,000
3 Beds
3 Baths
1,340 Sqft
1,381 Lot (sqft)
Sold 10/06/2026
$282,806
2 Beds
1.5 Baths
1,232 Sqft
1,918 Lot (sqft)
Sold 10/06/2026
$308,999
3 Beds
3 Baths
1,341 Sqft
1,381 Lot (sqft)
Sold 10/05/2026
$303,692
3 Beds
2.5 Baths
1,341 Sqft
1,760 Lot (sqft)
Sold 10/06/2026
$301,425
3 Beds
2.5 Baths
1,341 Sqft
1,381 Lot (sqft)
Sold 10/06/2026
$248,155
$248,155
3 Beds
1.5 Baths
1,169 Sqft
750 Lot (sqft)
Sold 10/06/2026
Calculators
Mortgage
Mortgage Calculator
Details for 5266 CENTRAL PARK BLVD
Property Debt
Foreclosure Contact Details
Similar Homes Nearby

Guides for Central Park Blvd

In August 2024, Denver saw a 15% YoY rise in pre-foreclosures. Aurora had a 71% surge from July. Fort Collins showed stability with just 1 case, while Lakewood doubled YoY. Colorado Springs reported a 10% drop YoY. Each city reveals unique housing dynamics in Colorado.



