
Member Features
Find Real Estate Bargain!
Full foreclosure details
Home value, equity and ownership info
Find homes priced below market
Get full access with a FREE Account
Already a member?
$660,000
Listing Price3beds
3baths
2,044sqft
2,437sqft lot
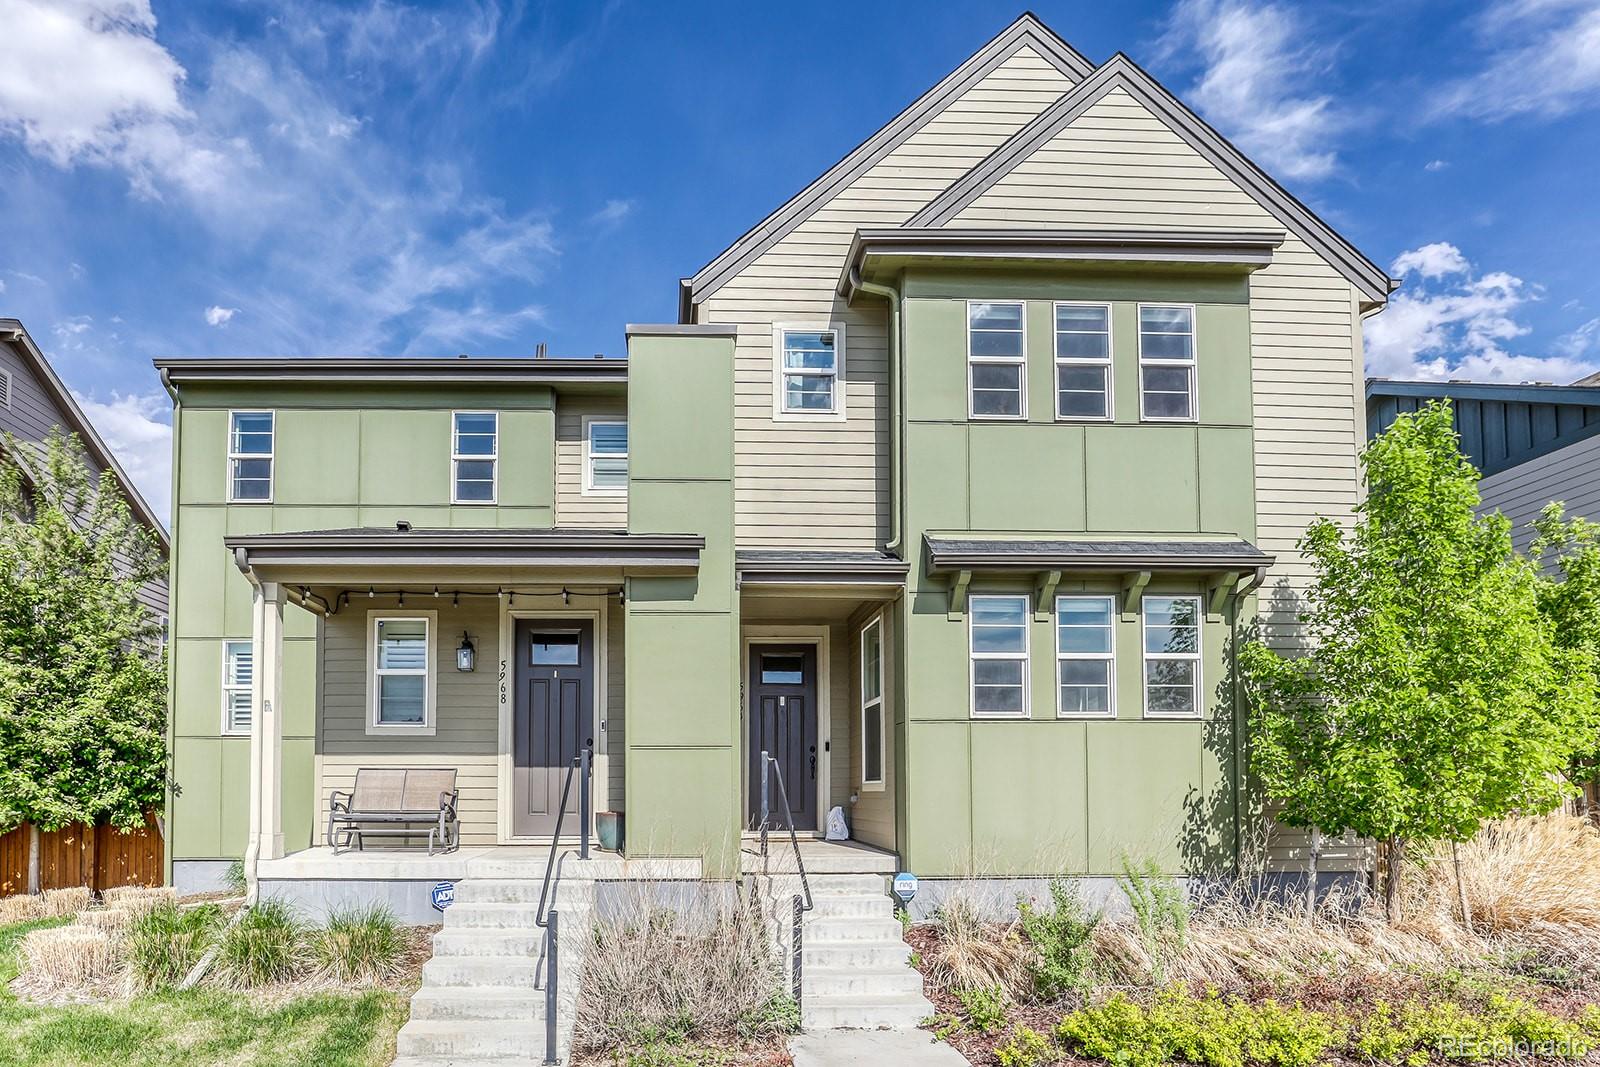
5968 Central Park Blvd, Denver, CO 80238
Member Features
Find Real Estate Bargain!
Full foreclosure details
Home value, equity and ownership info
Find homes priced below market
Get full access with a FREE Account
Already a member?
For Sale
Off Market
Home type
Price / sqft
Year built
Home Details
PREFERRED LENDER IS OFFERING UP TO $7,500 IN CREDITS SUBJECT TO LOAN APPLICATION AND APPROVAL. nSELLER IS PROVIDING AN ADDITIONAL $2,500 IN CREDITS TO THE BUYER TO HELP WITH INTEREST RATE OR CLOSING COSTS.nnWelcome to an exquisite paired home offering the perfect blend of comfort and style in the sought after, vibrant and modern master planned community of Central Park, Denver.nnAs you step onto the porch entrance, youll be captivated by views of the mountains and cityscape. The interior features a modern open concept with engineered dark wood flooring, and natural light, creating an airy atmosphere throughout. The main level offers a gourmet kitchen with stainless steel appliances, granite countertops, oversized island, and upgraded tall cabinetry. The open living room space allows for flexibility of entertainment. The main level includes two-car garage, with EV charging outlet. The master bedroom features natural light, stunning mountain views, and an en-suite 5 piece master bath. The home boast generously sized secondary bedrooms, with a shared full bathroom, independent laundry, and a skylight, complimented by custom wood shutters throughout. The unfinished basement provides untapped equity, allowing you to add your personal touch and increase the homes value.nnThe home features a fully fenced, custom paver patio, for grilling and relaxing shaded afternoons. Outdoor enthusiasts will appreciate the direct access to Dicks Sporting Goods Soccer Park, the trail systems, parks
Interior Details
2044
3
3
Has Heating:
Yes
Heating Type:
Forced Air With Air Conditioning
Has Cooling:
Yes
Cooling Type:
Central
Has Fuel:
Yes
Fuel Type:
Gas
Has Basement:
No
Basement Type:
Basement (unspecified)
Has Flooring:
No
Flooring Type:
N/A
Has Fireplace:
Yes
Fireplace Type:
N/A
Property Details
2437
No
No
Type:
Garage, Attached
Location:
N/A
Status:
N/A
Number of Spaces:
0
N/A
N/A
N/A
N/A
N/A
N/A
N/A
Construction Details
Row Home
Combination
N/A
N/A
N/A
Tax History
Year
Amount
Land
Improvement
Percent Change
Assessment
2019
$4,402
$5,827
$27,543
--%
$33,370
2019
$4,402
$5,830
$27,540
--%
$33,370
2018
$4,599
$5,870
$27,570
--%
$33,440
2017
$2,692
$19,600
$0
--%
$19,600

Average Home Price in 80238
Nearby Properties
Zip Code
Price
Bed
Bath
Sqft
Lot
Sold Date
$607,439
$607,439
3 Beds
2.5 Baths
1,814 Sqft
2,700 Lot (sqft)
Sold 08/21/2026
$660,000
3 Beds
3 Baths
2,044 Sqft
2,437 Lot (sqft)
Sold 09/29/2026
$599,900
$599,900
3 Beds
2.5 Baths
1,738 Sqft
2,400 Lot (sqft)
Sold 07/03/2026
$650,000
$650,000
3 Beds
3.5 Baths
2,344 Sqft
2,475 Lot (sqft)
Sold 09/10/2026
$639,000
$639,000
2 Beds
3.5 Baths
2,145 Sqft
3,406 Lot (sqft)
Sold 09/03/2026
$650,000
$650,000
3 Beds
3 Baths
1,738 Sqft
2,307 Lot (sqft)
Sold 09/29/2026
$643,670
$643,670
3 Beds
2.5 Baths
2,021 Sqft
2,625 Lot (sqft)
Sold 10/06/2026
$733,919
$733,919
2 Beds
4 Baths
2,330 Sqft
3,696 Lot (sqft)
Sold 10/06/2026
$685,000
$685,000
4 Beds
3 Baths
1,761 Sqft
2,939 Lot (sqft)
Sold 09/29/2026
Calculators
Mortgage
Mortgage Calculator
Details for 5968 CENTRAL PARK BLVD
Property Debt
Foreclosure Contact Details
Similar Homes Nearby

Guides for Central Park Blvd

In August 2024, Denver saw a 15% YoY rise in pre-foreclosures. Aurora had a 71% surge from July. Fort Collins showed stability with just 1 case, while Lakewood doubled YoY. Colorado Springs reported a 10% drop YoY. Each city reveals unique housing dynamics in Colorado.



