Member Features
Find Real Estate Bargain!
Full foreclosure details
Home value, equity and ownership info
Find homes priced below market
Get full access with a FREE Account
Already a member?
$847,796
Listing Price5beds
2.5baths
2,558sqft
8,263sqft lot
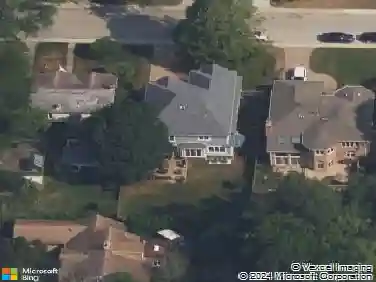
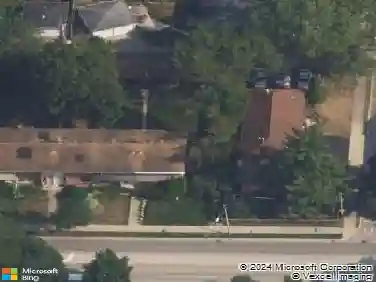
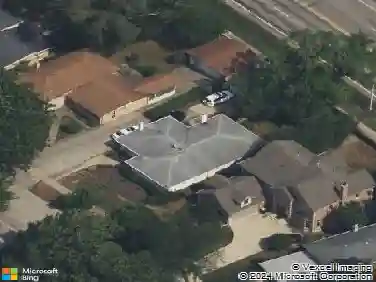
320 Central Park Ave, Wilmette, IL 60091
Member Features
Find Real Estate Bargain!
Full foreclosure details
Home value, equity and ownership info
Find homes priced below market
Get full access with a FREE Account
Already a member?
For Sale
Off Market
Home type
Price / sqft
Year built
Home Details
SOLD BEFORE PRINT-Mulitple Offers Received- Bright & spacious, energy efficient, well maintained Wilmette 4 bedroom plus office/2.5 bath Colonial with many updates on large corner lot in McKenzie school district! Circular floor plan features lots of main floor entertaining space. Kitchen was updated in 2015 with energy efficient GE Profile SS appliances, granite counter tops, ceramic tile floor & custom solid oak cabinetry. Separate breakfast area. Formal dining room w/ 9' ceilings, spacious living room w/gas fireplace & separate main floor family room. Wide-plank solid oak hardwood flooring, high ceilings, ample storage space & 1st floor mud room. Four second floor bedrooms plus office, much sought after 2nd floor laundry room w/utility sink & two 2nd floor baths. Hall bath with Jacuzzi tub. 5th bedroom/office is plumbed for future master bathroom! Energy efficient Slim Shade Pella windows, copper plumbing & wiring, 200 AMP electrical service, roof replaced in 2014, water heater & energy efficient HVAC with Nest thermostat installed in 2013, storm drain system, heated & cooled crawlspace & recently painted exterior. 2.5 car detached garage built in 2005 with steel shelving & attic storage. Professionally landscaped yard with 19 mature flower/crab apple & blue spruce trees. Amazing location is less than 1/2 mile to downtown Wilmette shopping, dining, entertainment, Metra station, library & McKenzie Elementary School. New Trier HS District! Easy access to Loop via #421 Pace Bu
Interior Details
2558
5
2.5
Has Heating:
Yes
Heating Type:
Yes
Has Cooling:
Yes
Cooling Type:
Central
Has Fuel:
No
Fuel Type:
N/A
Has Basement:
No
Basement Type:
Unfinished
Has Flooring:
No
Flooring Type:
N/A
Has Fireplace:
Yes
Fireplace Type:
N/A
Property Details
8263
No
No
Type:
Garage, Detached
Location:
N/A
Status:
N/A
Number of Spaces:
2
N/A
N/A
N/A
N/A
N/A
N/A
N/A
Construction Details
Multi-level
Wood
N/A
N/A
Asphalt
Tax History
Year
Amount
Land
Improvement
Percent Change
Assessment
2018
$13,917
$14,047
$44,453
--%
$58,500
2017
$16,415
$14,047
$56,916
--%
$70,963
2016
$16,186
$14,047
$64,703
--%
$78,750
2015
$16,361
$11,568
$58,834
--%
$70,402
2014
$17,341
$11,568
$61,986
--%
$73,554
2012
$14,452
$12,807
$56,353
--%
$69,160
2011
$13,847
$12,807
$56,353
--%
$69,160

Average Home Price in 60091
Nearby Properties
Zip Code
Price
Bed
Bath
Sqft
Lot
Sold Date
$1,206,914
$1,206,914
5 Beds
2.5 Baths
2,604 Sqft
10,699 Lot (sqft)
Sold 09/14/2026
$1,315,579
$1,315,579
5 Beds
3 Baths
2,904 Sqft
7,535 Lot (sqft)
Sold 08/26/2026
$1,378,134
$1,378,134
6 Beds
4 Baths
2,324 Sqft
5,985 Lot (sqft)
Sold 07/21/2026
$1,963,158
$1,963,158
5 Beds
4.5 Baths
2,608 Sqft
6,000 Lot (sqft)
Sold 07/07/2026
$1,062,730
$1,062,730
3 Beds
2 Baths
2,176 Sqft
8,150 Lot (sqft)
Sold 07/07/2026
$1,088,058
$1,088,058
4 Beds
2.5 Baths
2,260 Sqft
6,400 Lot (sqft)
Sold 06/11/2026
$1,125,799
$1,125,799
4 Beds
2.5 Baths
2,235 Sqft
6,313 Lot (sqft)
Sold 06/01/2026
$1,305,125
$1,305,125
4 Beds
2 Baths
2,400 Sqft
8,750 Lot (sqft)
Sold 05/27/2026
$1,164,607
$1,164,607
4 Beds
2.5 Baths
2,551 Sqft
7,140 Lot (sqft)
Sold 10/26/2026