Member Features
Find Real Estate Bargain!
Full foreclosure details
Home value, equity and ownership info
Find homes priced below market
Get full access with a FREE Account
Already a member?
$724,873
Listing Price4beds
2.5baths
2,428sqft
3,720sqft lot
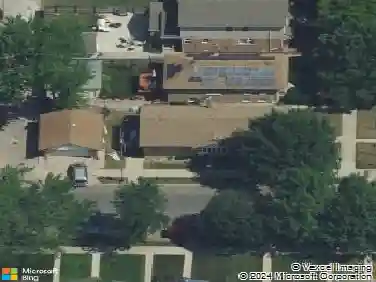
11241 S Central Park Ave, Chicago, IL 60655
Member Features
Find Real Estate Bargain!
Full foreclosure details
Home value, equity and ownership info
Find homes priced below market
Get full access with a FREE Account
Already a member?
For Sale
Home type
Price / sqft
Year built
Home Details
Embrace the high standard of living in this custom-built, towering, only 18-year-old all-brick 2-story home with a modern, completely move-in ready interior in the heart of highly desirable Mt. Greenwood. Step inside the welcoming foyer that opens into a gracious living room, then flows into the wide-open kitchen, dining area, and family room designed for today's lifestyle. Rich weathered walnut-finish hardwood flooring and an abundance of modern recessed lighting create a warm, inviting feel throughout. The beautifully designed kitchen features abundant cabinetry, quality granite countertops, newer GE stainless steel appliances (2022), updated sink faucet and plumbing, a breakfast bar, and an adjacent dining area. The family room showcases a cozy fireplace, stylish tray ceiling, and French doors leading to the backyard. Upstairs, you'll find impressive 9-foot ceilings, hardwood flooring throughout, three generously sized bedrooms, convenient second-floor laundry, and a spacious master suite complete with a walk-in closet and private luxury bathroom featuring a double-bowl vanity, whirlpool tub, and separate shower. Updated Kohler toilets throughout the home add to the quality and attention to detail. The full finished basement adds an incredible amount of living space with 9-foot ceilings, a big recreation room with a second fireplace, a custom-built entertaining bar (2023) featuring sleek waterfall quartz countertops, commercial-grade beverage refrigerators, a second kids'
Interior Details
2428
4
2.5
Has Heating:
Yes
Heating Type:
Yes
Has Cooling:
Yes
Cooling Type:
Central
Has Fuel:
No
Fuel Type:
N/A
Has Basement:
No
Basement Type:
Unfinished
Has Flooring:
No
Flooring Type:
N/A
Has Fireplace:
Yes
Fireplace Type:
N/A
Property Details
3720
No
No
Type:
Garage, Detached
Location:
N/A
Status:
N/A
Number of Spaces:
2
N/A
N/A
N/A
N/A
N/A
N/A
N/A
Construction Details
Multi-level
Brick/stone (brick And/or Stone)
N/A
N/A
Asphalt
Tax History
Year
Amount
Land
Improvement
Percent Change
Assessment
2018
$8,482
$3,534
$42,734
--%
$46,268
2017
$8,583
$3,162
$39,998
--%
$43,160
2016
$8,163
$3,162
$39,998
--%
$43,160
2015
$7,446
$3,162
$39,998
--%
$43,160
2014
$6,108
$2,976
$32,435
--%
$35,411
2012
$5,919
$2,976
$32,435
--%
$35,411
2011
$5,057
$3,720
$31,459
--%
$35,179

Average Home Price in 60655
Nearby Properties
Zip Code
Price
Bed
Bath
Sqft
Lot
Sold Date
$340,000
3 Beds
1.5 Baths
2,272 Sqft
7,620 Lot (sqft)
Sold 10/10/2026
$655,160
$655,160
3 Beds
2.5 Baths
2,374 Sqft
6,758 Lot (sqft)
Sold 07/30/2026
$505,717
$505,717
4 Beds
2.5 Baths
2,089 Sqft
6,000 Lot (sqft)
Sold NaN/NaN/NaN
$529,900
4 Beds
2.5 Baths
2,134 Sqft
4,305 Lot (sqft)
Sold 10/18/2026
$724,873
4 Beds
2.5 Baths
2,428 Sqft
3,720 Lot (sqft)
Sold 10/18/2026