

Member Features
Find Real Estate Bargain!
Full foreclosure details
Home value, equity and ownership info
Find homes priced below market
Get full access with a FREE Account
Already a member?
$774,995
Listing Price4beds
4baths
2,365sqft
212,573sqft lot
432 Central Heights Rd, Blountville, TN 37617
Member Features
Find Real Estate Bargain!
Full foreclosure details
Home value, equity and ownership info
Find homes priced below market
Get full access with a FREE Account
Already a member?
For Sale
Off Market
Home type
Price / sqft
Year built
Home Details
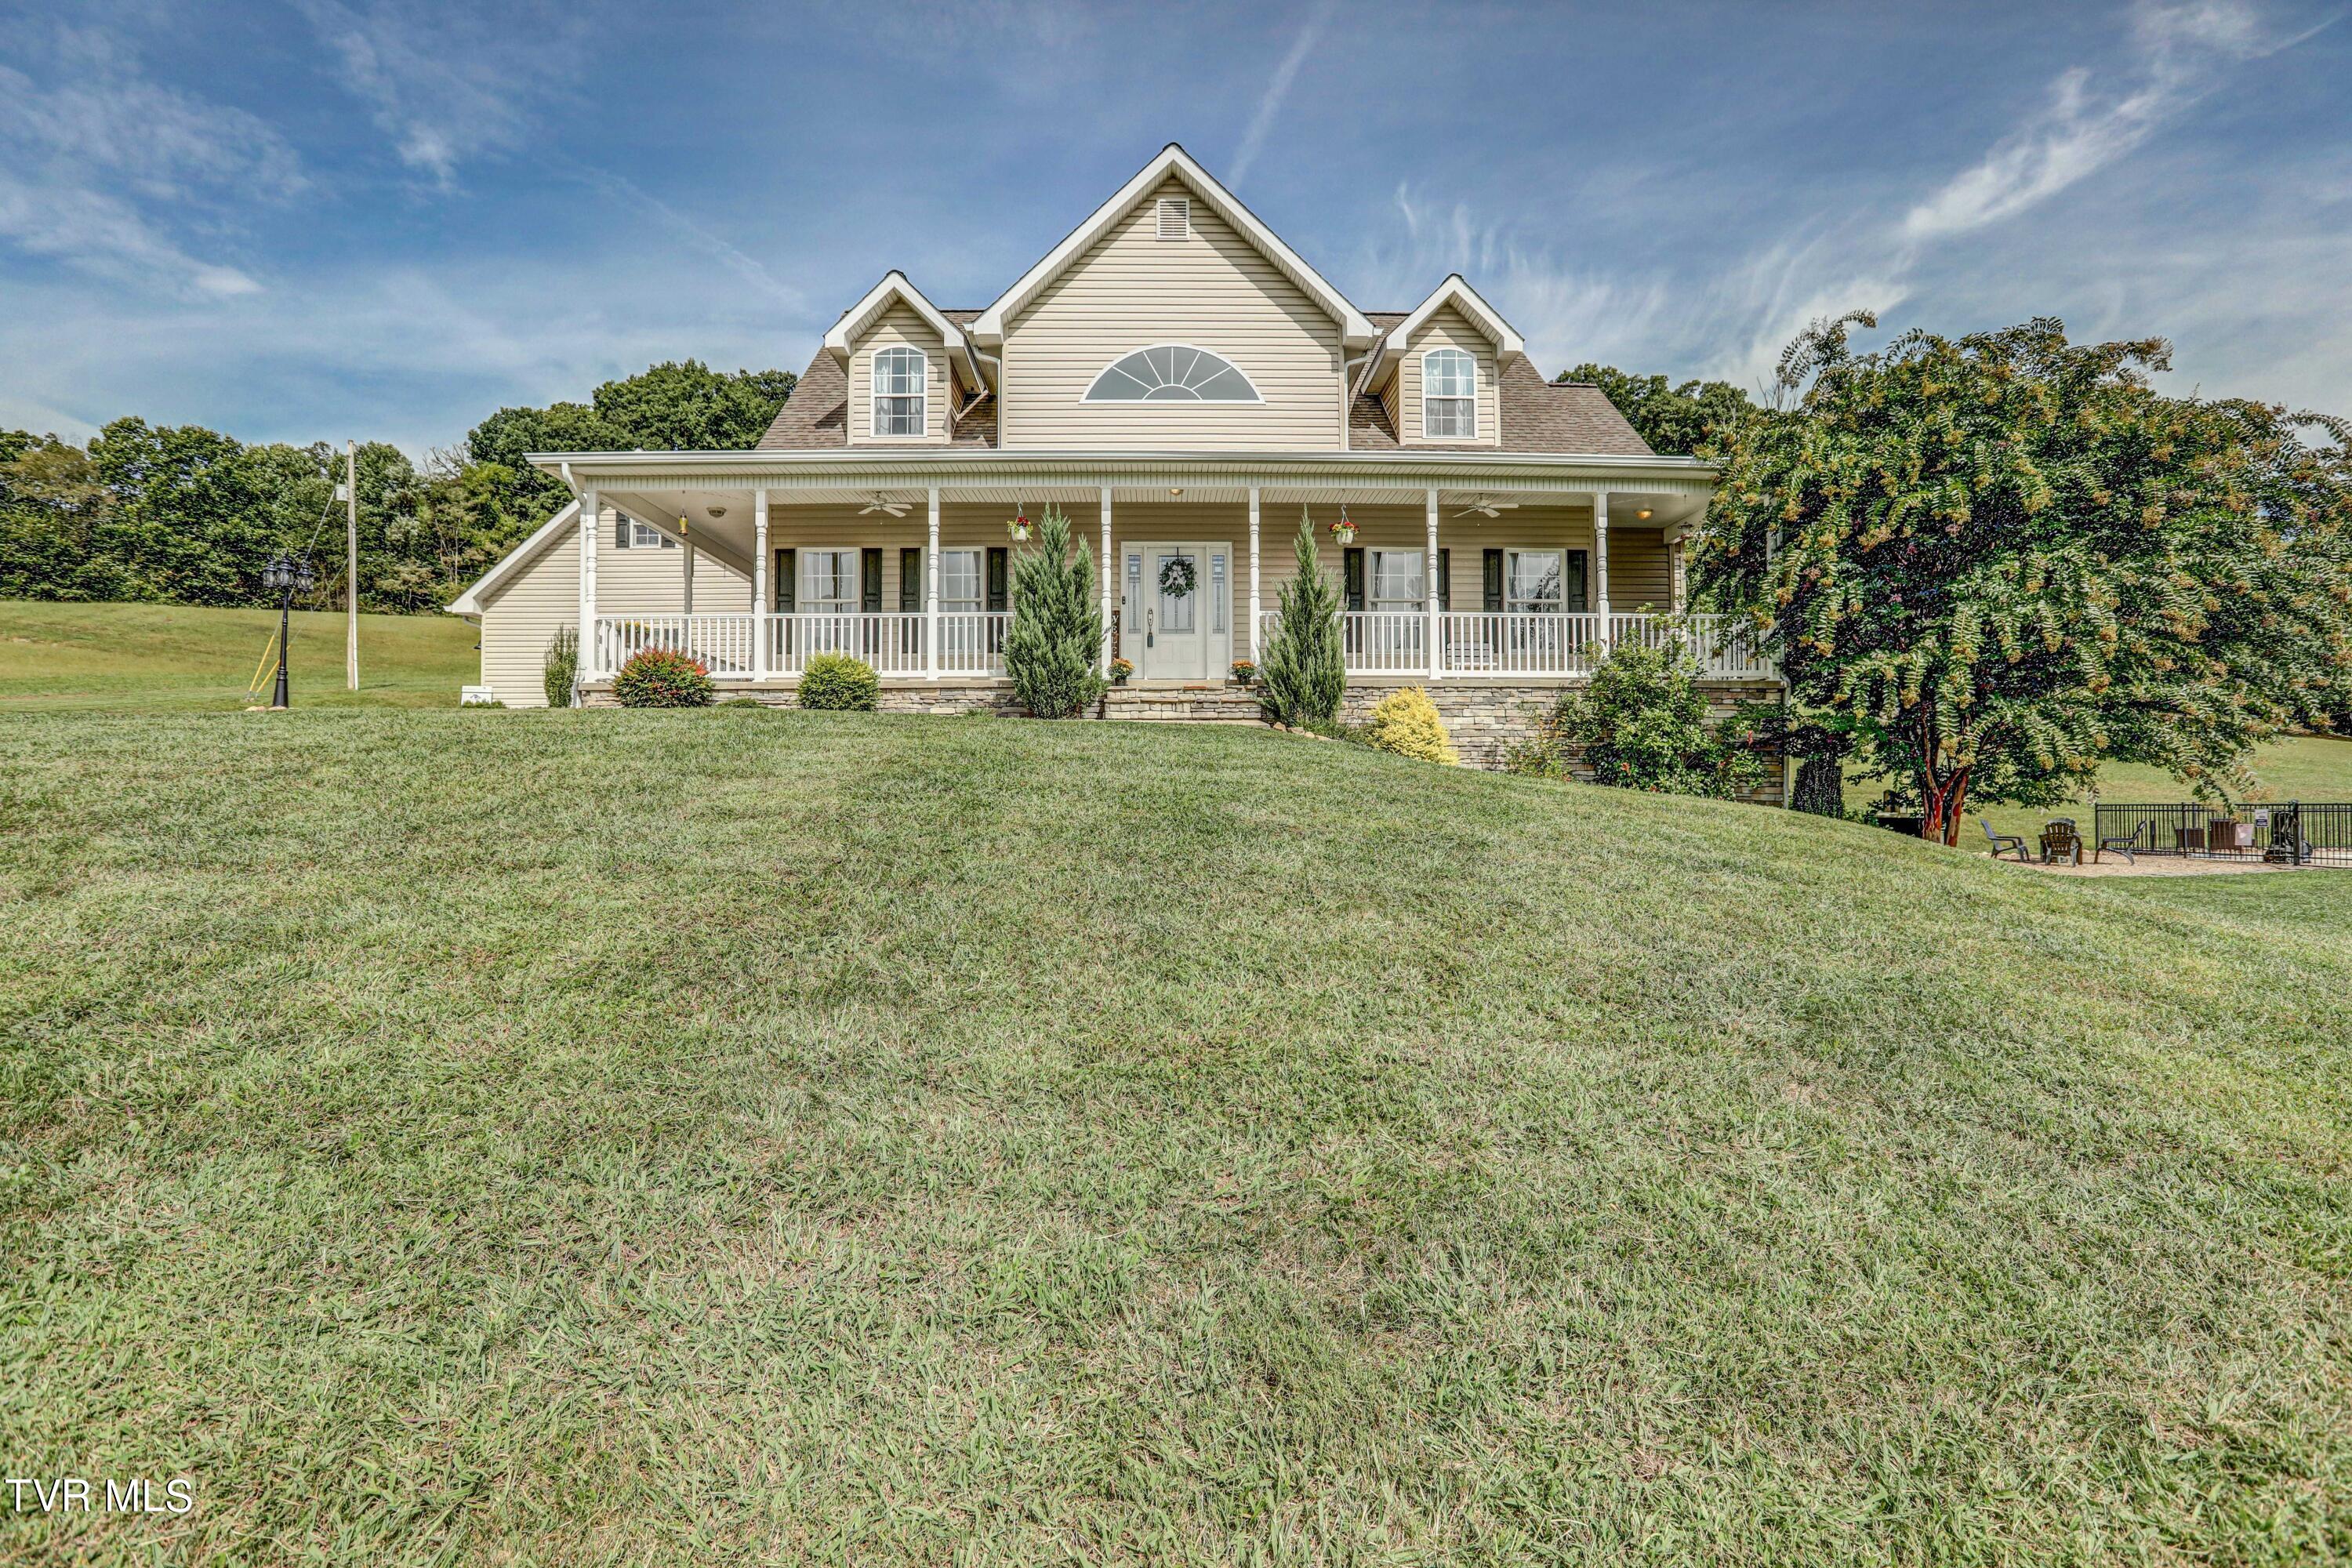
Experience Privacy and tranquility in this charming 2 story cape cod home with full basement sited on sprawling 4.88 acre lot featuring inground heated pool. The expansive cleared land offers the perfect backdrop for outdoor activities or peaceful retreats. Inside enjoy the warmth of hardwood laminate floors throughout and open-concept design that invites natural flow. The great room with cozy gas log fireplace seamlessly connects to a kitchen with granite countertops and stainless appliances, and a convenient pantry . A , formal dining room ads a touch of elegance while the first floor master suite provides ultimate comfort with an ensuite master bath. Also on the main floor is a second bath and second bedroom , a laundry/mud room and attached two car drive in garage. Upstairs you will find two additional spacious bedrooms each with adjoining game rooms. While the finished basement offers a cozy den , a half bath and a drive under garage ideal for extra storage or versatile living space .
Interior Details
2365
4
4
Has Heating:
Yes
Heating Type:
Yes
Has Cooling:
Yes
Cooling Type:
N/A
Has Fuel:
No
Fuel Type:
N/A
Has Basement:
No
Basement Type:
Full
Has Flooring:
No
Flooring Type:
Carpet
Has Fireplace:
Yes
Fireplace Type:
N/A
Property Details
212573
Yes
Yes
Type:
Garage, Finished
Location:
N/A
Status:
N/A
Number of Spaces:
2
No
Yes
No
No
No
No
No
Construction Details
N/A
Siding (not Specified)
N/A
Gable/hip
Composition Shingle
Tax History
Year
Amount
Land
Improvement
Percent Change
Assessment
2020
$1,962
$0
$0
--%
$76,325
2019
$1,962
$0
$0
--%
$76,325
2017
$1,946
$0
$0
--%
$76,325
2017
$1,946
$0
$0
--%
$76,325
2016
$2,068
$0
$0
--%
$80,300
2014
$1,645
$0
$0
--%
$71,350
2013
$1,645
$0
$0
--%
$71,350
2011
$1,523
$0
$0
--%
$71,500

Average Home Price in 37617
Nearby Properties
Zip Code
Price
Bed
Bath
Sqft
Lot
Sold Date
$774,995
4 Beds
4 Baths
2,365 Sqft
212,573 Lot (sqft)
Sold 10/17/2026




