Member Features
Find Real Estate Bargain!
Full foreclosure details
Home value, equity and ownership info
Find homes priced below market
Get full access with a FREE Account
Already a member?
$899,000
Listing Price3beds
3baths
--sqft
6,098sqft lot
7 Central Dr, Bronxville, NY 10708
Member Features
Find Real Estate Bargain!
Full foreclosure details
Home value, equity and ownership info
Find homes priced below market
Get full access with a FREE Account
Already a member?
For Sale
Off Market
Home type
Price / sqft
Year built
Home Details
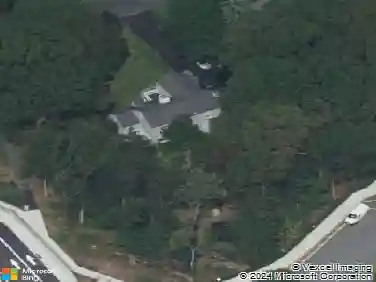
Welcome to 7 Central Drive, a beautifully maintained brick Colonial nestled on a picturesque, tree-lined street in the heart of Chester Heights. This spacious home offers a warm and inviting layout beginning with an entry foyer and coat closet that leads to a formal living room featuring a gas fireplace, a formal dining room, a cozy den, and a light-filled family room. The updated eat-in kitchen is equipped with granite countertops and rich cherry cabinetry, with direct access to both the front and rear patios, perfect for outdoor entertaining. Upstairs, the home features a grand primary bedroom with a cedar closet, two additional bedrooms, and a generous hall bath. The lower level offers a versatile recreation room with a full bath, a laundry room, garage access, and ample storage space. Additional highlights include central air conditioning, a first-floor powder room, retractable awning, lawn sprinkler system, whole-house generator, and a recently installed boiler (approx. 5 years old). Residents enjoy close proximity to parks, shopping, and transportation, along with access to the Towns Lake Isle Country Club, offering golf, tennis, pools, dining, and seasonal entertainment with low-cost resident membership.
Interior Details
N/A
3
3
Has Heating:
No
Heating Type:
N/A
Has Cooling:
No
Cooling Type:
N/A
Has Fuel:
No
Fuel Type:
N/A
Has Basement:
No
Basement Type:
N/A
Has Flooring:
No
Flooring Type:
N/A
Has Fireplace:
Yes
Fireplace Type:
N/A
Property Details
6098
No
No
Type:
N/A
Location:
N/A
Status:
N/A
Number of Spaces:
N/A
N/A
N/A
N/A
N/A
N/A
N/A
N/A
Construction Details
N/A
N/A
N/A
N/A
N/A
Tax History
Year
Amount
Land
Improvement
Percent Change
Assessment
2019
$21,372
$1,500
$7,500
--%
$9,000
2018
$18,486
$1,500
$7,500
--%
$9,000
2017
$18,386
$1,500
$7,500
--%
$9,000
2017
$16,399
$1,500
$7,500
--%
$9,000
2016
$19,970
$1,500
$7,500
--%
$9,000
2013
$16,799
$1,500
$7,500
--%
$9,000

Average Home Price in 10708