Member Features
Find Real Estate Bargain!
Full foreclosure details
Home value, equity and ownership info
Find homes priced below market
Get full access with a FREE Account
Already a member?
$1,650,000
Listing Price5beds
4baths
4,811sqft
114,563sqft lot
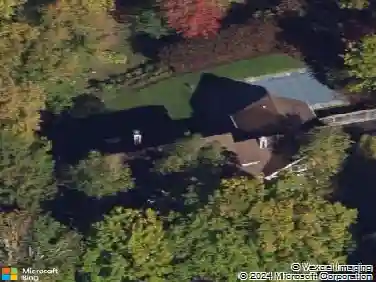
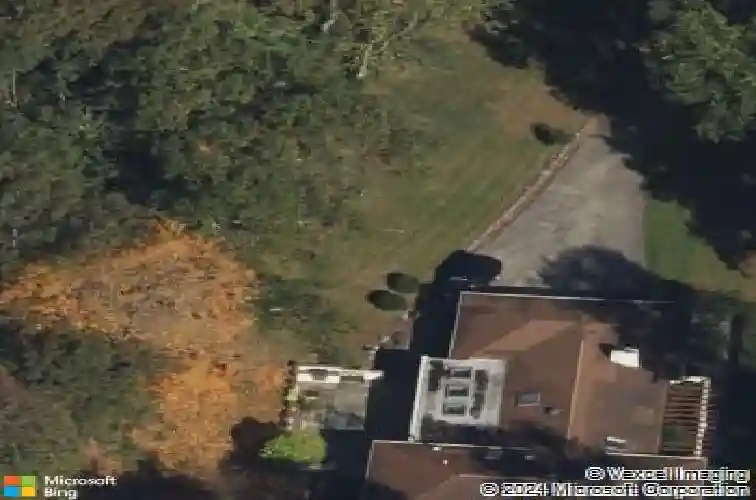
77 Central Dr, Briarcliff Manor, NY 10510
Member Features
Find Real Estate Bargain!
Full foreclosure details
Home value, equity and ownership info
Find homes priced below market
Get full access with a FREE Account
Already a member?
For Sale
Home type
Price / sqft
Year built
Home Details
Set on 2.63 private acres on one of the Villages most desirable streets, this Mediterranean-style home offers the perfect blend of privacy, space and convenience, just minutes to the business district, shops, dining and recreation. Surrounded by lawns, mature trees and lush natural landscaping, enjoy a peaceful, estate-like setting. Inside, sun-filled, spacious rooms create an inviting flow for everyday living and entertaining. The spacious formal living room and dining room are complemented by an open eat-in kitchen with an expansive breakfast area, seamlessly connecting to a patio with built-in grill, ideal for outdoor dining and gatherings. A den with a wet bar, and a renovated powder room complete the main level. A few steps up, youll find a luxurious primary suite retreat featuring a sitting area, multiple closets including a walk-in, a renovated bath with double vanities, and a private terrace overlooking the serene grounds. The lower level adds versatility with additional space ideal for extended family, guests or nanny suite, with a bedroom, a full bathroom, and a second family room, all with access to the backyard. New roof and skylights in 2022, and new AC in 2025. A unique opportunity for those looking to enjoy total privacy, generous acreage, and a close-to-town lifestyle, Briarcliff schools and recreation.
Interior Details
4811
5
4
Has Heating:
Yes
Heating Type:
Hot Water
Has Cooling:
Yes
Cooling Type:
Central
Has Fuel:
Yes
Fuel Type:
Oil
Has Basement:
No
Basement Type:
Finished
Has Flooring:
No
Flooring Type:
N/A
Has Fireplace:
Yes
Fireplace Type:
N/A
Property Details
114563
Yes
Yes
Type:
Garage, Attached
Location:
N/A
Status:
N/A
Number of Spaces:
2
No
No
No
No
No
No
No
Construction Details
Split Level
Stucco
N/A
N/A
N/A
Tax History
Year
Amount
Land
Improvement
Percent Change
Assessment
2019
$29,467
$596,700
$381,500
--%
$978,200
2018
$29,253
$596,700
$381,500
--%
$978,200
2017
$28,404
$596,700
$381,500
--%
$978,200
2017
$347,634
$596,700
$353,000
--%
$949,700
2016
$29,270
$16,100
$37,900
--%
$54,000
2014
$30,725
$16,100
$37,900
--%
$54,000

Average Home Price in 10510
Nearby Properties
Zip Code
Price
Bed
Bath
Sqft
Lot
Sold Date
$1,650,000
$1,650,000
5 Beds
4 Baths
4,811 Sqft
114,563 Lot (sqft)
Sold 10/13/2026