Member Features
Find Real Estate Bargain!
Full foreclosure details
Home value, equity and ownership info
Find homes priced below market
Get full access with a FREE Account
Already a member?
$284,500
Listing Price3beds
2baths
2,072sqft
22,333sqft lot
1465 Central Dr, Beaumont, TX 77706
Member Features
Find Real Estate Bargain!
Full foreclosure details
Home value, equity and ownership info
Find homes priced below market
Get full access with a FREE Account
Already a member?
For Sale
Off Market
Home type
Price / sqft
Year built
Home Details
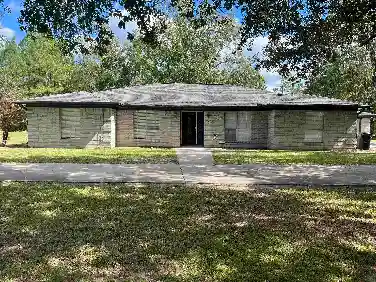
**Charming Cottage in Prime West End Beaumont Location** Discover this beautifully updated cottage nestled on a spacious half-acre lot in the heart of Beaumont's desirable West End. Featuring stunning wood floors and high ceilings throughout, this home offers a perfect blend of classic charm and modern upgrades. The updated kitchen has a gas range, walk-in pantry, quartz countertops and the bathrooms provide contemporary convenience while retaining the home's cozy atmosphere. Step outside to enjoy the serene covered wooden deck, perfect for relaxing or entertaining, overlooking a large fenced yard. Additional perks include updated windows, recently replaced HVAC unit plus a storage building in the backyard, an oversized two-car garage with a work area, and a handy inside utility room. This home is perfectly located for easy access to shopping, restaurants, and all the best Beaumont has to offer. Don't miss this opportunity to make this charming cottage your own!
Interior Details
2072
3
2
Has Heating:
Yes
Heating Type:
Central
Has Cooling:
Yes
Cooling Type:
Central
Has Fuel:
No
Fuel Type:
N/A
Has Basement:
No
Basement Type:
N/A
Has Flooring:
No
Flooring Type:
N/A
Has Fireplace:
Yes
Fireplace Type:
N/A
Property Details
22333
No
Yes
Type:
Garage, Detached
Location:
N/A
Status:
N/A
Number of Spaces:
1
No
No
No
No
Yes
No
No
Construction Details
N/A
Frame
N/A
N/A
N/A
Tax History
Year
Amount
Land
Improvement
Percent Change
Assessment
2020
$4,726
$35,100
$138,994
--%
$174,094
2019
$4,529
$35,100
$131,040
--%
$166,140
2018
$4,534
$35,100
$127,070
--%
$162,170
2017
$4,627
$35,100
$133,300
--%
$168,400
2015
$4,630
$35,100
$133,300
--%
$168,400
2013
$4,529
$35,100
$133,300
--%
$168,400
2013
$4,529
$35,100
$133,300
--%
$168,400

Average Home Price in 77706