Member Features
Find Real Estate Bargain!
Full foreclosure details
Home value, equity and ownership info
Find homes priced below market
Get full access with a FREE Account
Already a member?
$724,900
Listing Price3beds
3baths
1,422sqft
136,343sqft lot
4415 Central College Rd, Westerville, OH 43081
Member Features
Find Real Estate Bargain!
Full foreclosure details
Home value, equity and ownership info
Find homes priced below market
Get full access with a FREE Account
Already a member?
For Sale
Off Market
Home type
Price / sqft
Year built
Home Details
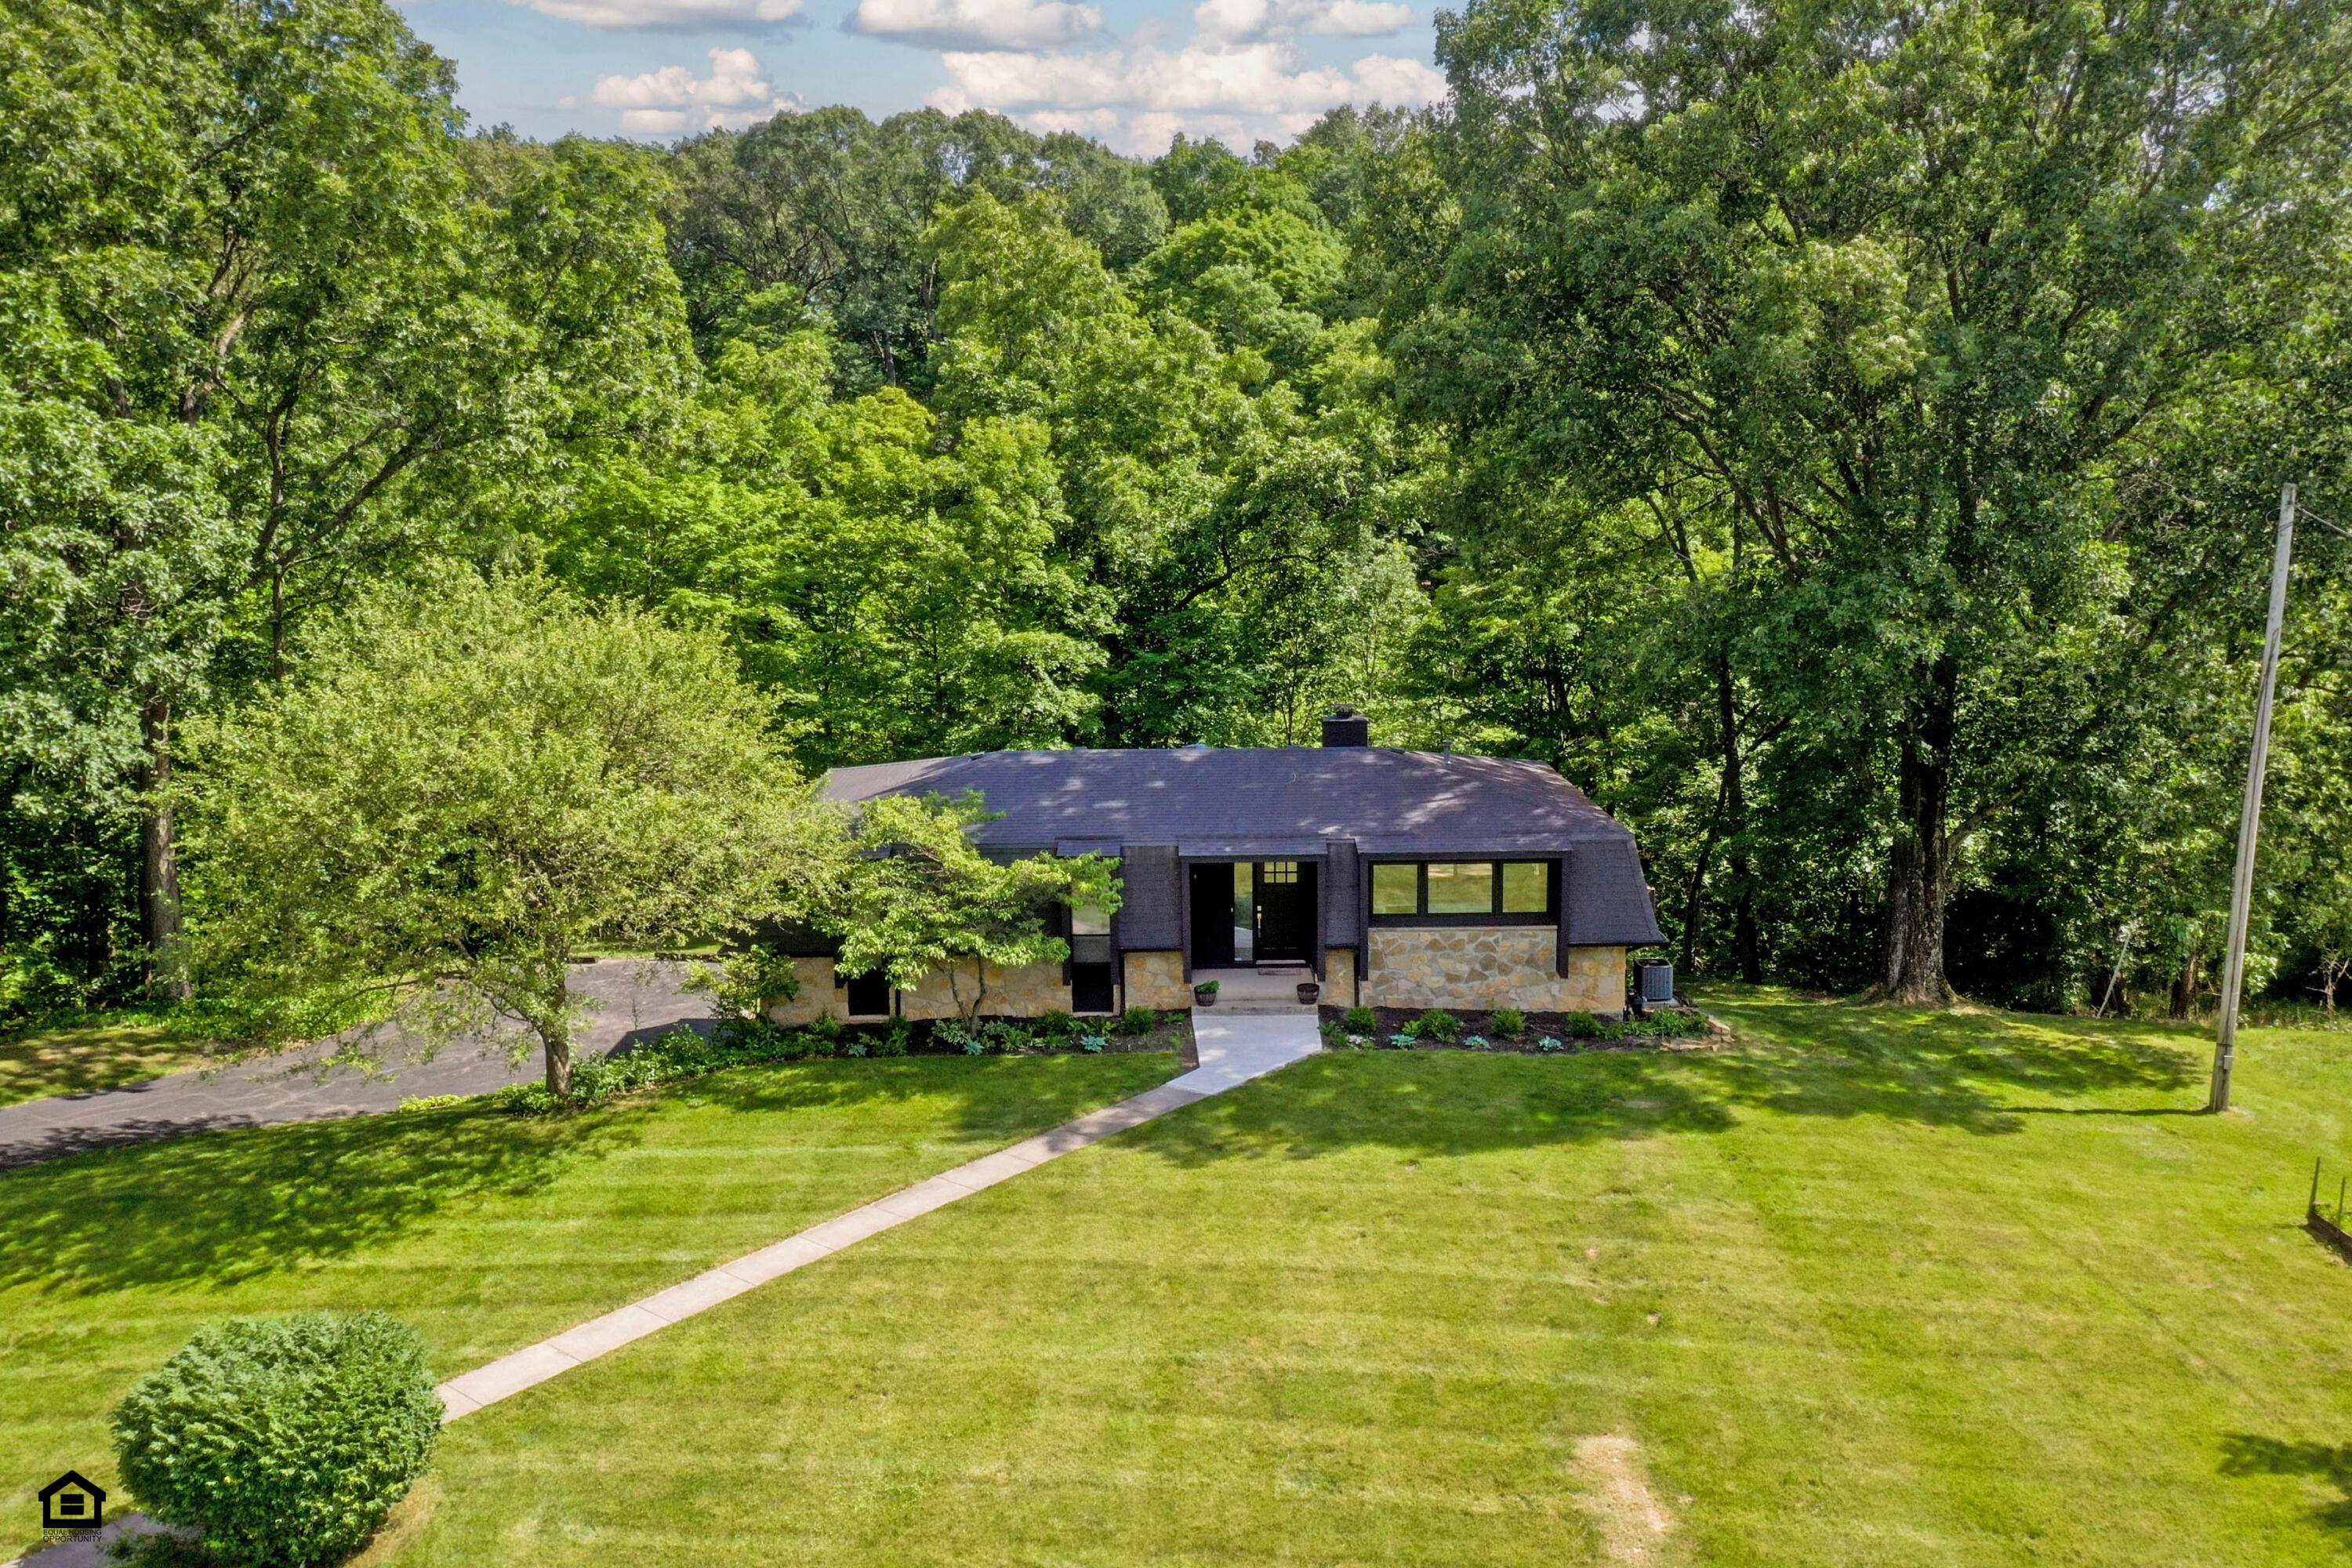
ATTENTION ALL BIRD WATCHERS & NATURE LOVERS! REMODELED ''MODERN FARMHOUSE'' STYLE RANCH HOME ON AN INCREDIBLY SCENIC 3+ ACRE ROLLING LOT W/DEEP RAVINES, WOODS & MEANDERING CREEK JUST STEPS TO HOOVER RESERVOIR WITH BOATING, FISHING, TRAILS, FRISBEE GOLF AND PARK. ~$160K IN RECENT UPDATES! ~2, 100 SF 2 FINISHED LEVELS. DREAM KITCHEN HAS WRAP AROUND WHITE CABS, QUARTZ CTOPS, EXPANSIVE ISLAND & OPENS TO THE GREAT RM W/WALK-OUT VERANDAH/DECK. PRIMARY STE HAS WIC & PRIVATE SHOWER BATH W/ZERO EDGE SHOWER. FULL, FINISHED WALK-OUT LL HAS FIREPLACE, FAMILY RM, 3RD BR, FULL BATH & DOORS TO A NEW PATIO & COVERED PORCH. 2.5 CAR GARAGE. A GREAT LOCATION CLOSE TO EASTON, FREEWAYS, NEW ALBANY AND THE NEW INTEL COMPLEX. PRIVACY AND NATURE ABOUND! TOO MANY UPDATES TO LIST. A RARE FIND!
Interior Details
1422
3
3
Has Heating:
Yes
Heating Type:
Central
Has Cooling:
Yes
Cooling Type:
Central
Has Fuel:
Yes
Fuel Type:
Gas
Has Basement:
No
Basement Type:
Full
Has Flooring:
No
Flooring Type:
N/A
Has Fireplace:
Yes
Fireplace Type:
N/A
Property Details
136343
Yes
Yes
Type:
Garage, Basement
Location:
N/A
Status:
N/A
Number of Spaces:
2
N/A
N/A
N/A
N/A
N/A
N/A
N/A
Construction Details
Ranch
Brick/stone (brick And/or Stone)
N/A
N/A
N/A
Tax History
Year
Amount
Land
Improvement
Percent Change
Assessment
2019
$7,549
$45,325
$48,160
--%
$93,485
2019
$7,254
$45,325
$48,160
--%
$93,485
2017
$7,268
$45,325
$48,160
--%
$93,485
2016
$7,117
$57,400
$26,600
--%
$84,000
2015
$6,746
$57,400
$26,600
--%
$84,000
2013
$7,810
$57,400
$40,950
--%
$98,350
2011
$7,044
$57,400
$40,950
--%
$98,350

Average Home Price in 43081
Nearby Properties
Zip Code
Price
Bed
Bath
Sqft
Lot
Sold Date
$463,723
$463,723
3 Beds
2 Baths
1,442 Sqft
84,681 Lot (sqft)
Sold 10/13/2026
$674,668
2 Beds
1 Baths
1,432 Sqft
47,611 Lot (sqft)
Sold 10/13/2026
$749,000
3 Beds
2 Baths
1,500 Sqft
93,610 Lot (sqft)
Sold 10/13/2026
$724,900
3 Beds
3 Baths
1,422 Sqft
136,343 Lot (sqft)
Sold 10/13/2026