Member Features
Find Real Estate Bargain!
Full foreclosure details
Home value, equity and ownership info
Find homes priced below market
Get full access with a FREE Account
Already a member?
$807,000
Listing Price4beds
3baths
2,600sqft
38,303sqft lot
404 Central Ave, Summerville, SC 29483
Member Features
Find Real Estate Bargain!
Full foreclosure details
Home value, equity and ownership info
Find homes priced below market
Get full access with a FREE Account
Already a member?
For Sale
Off Market
Home type
Price / sqft
Year built
Home Details
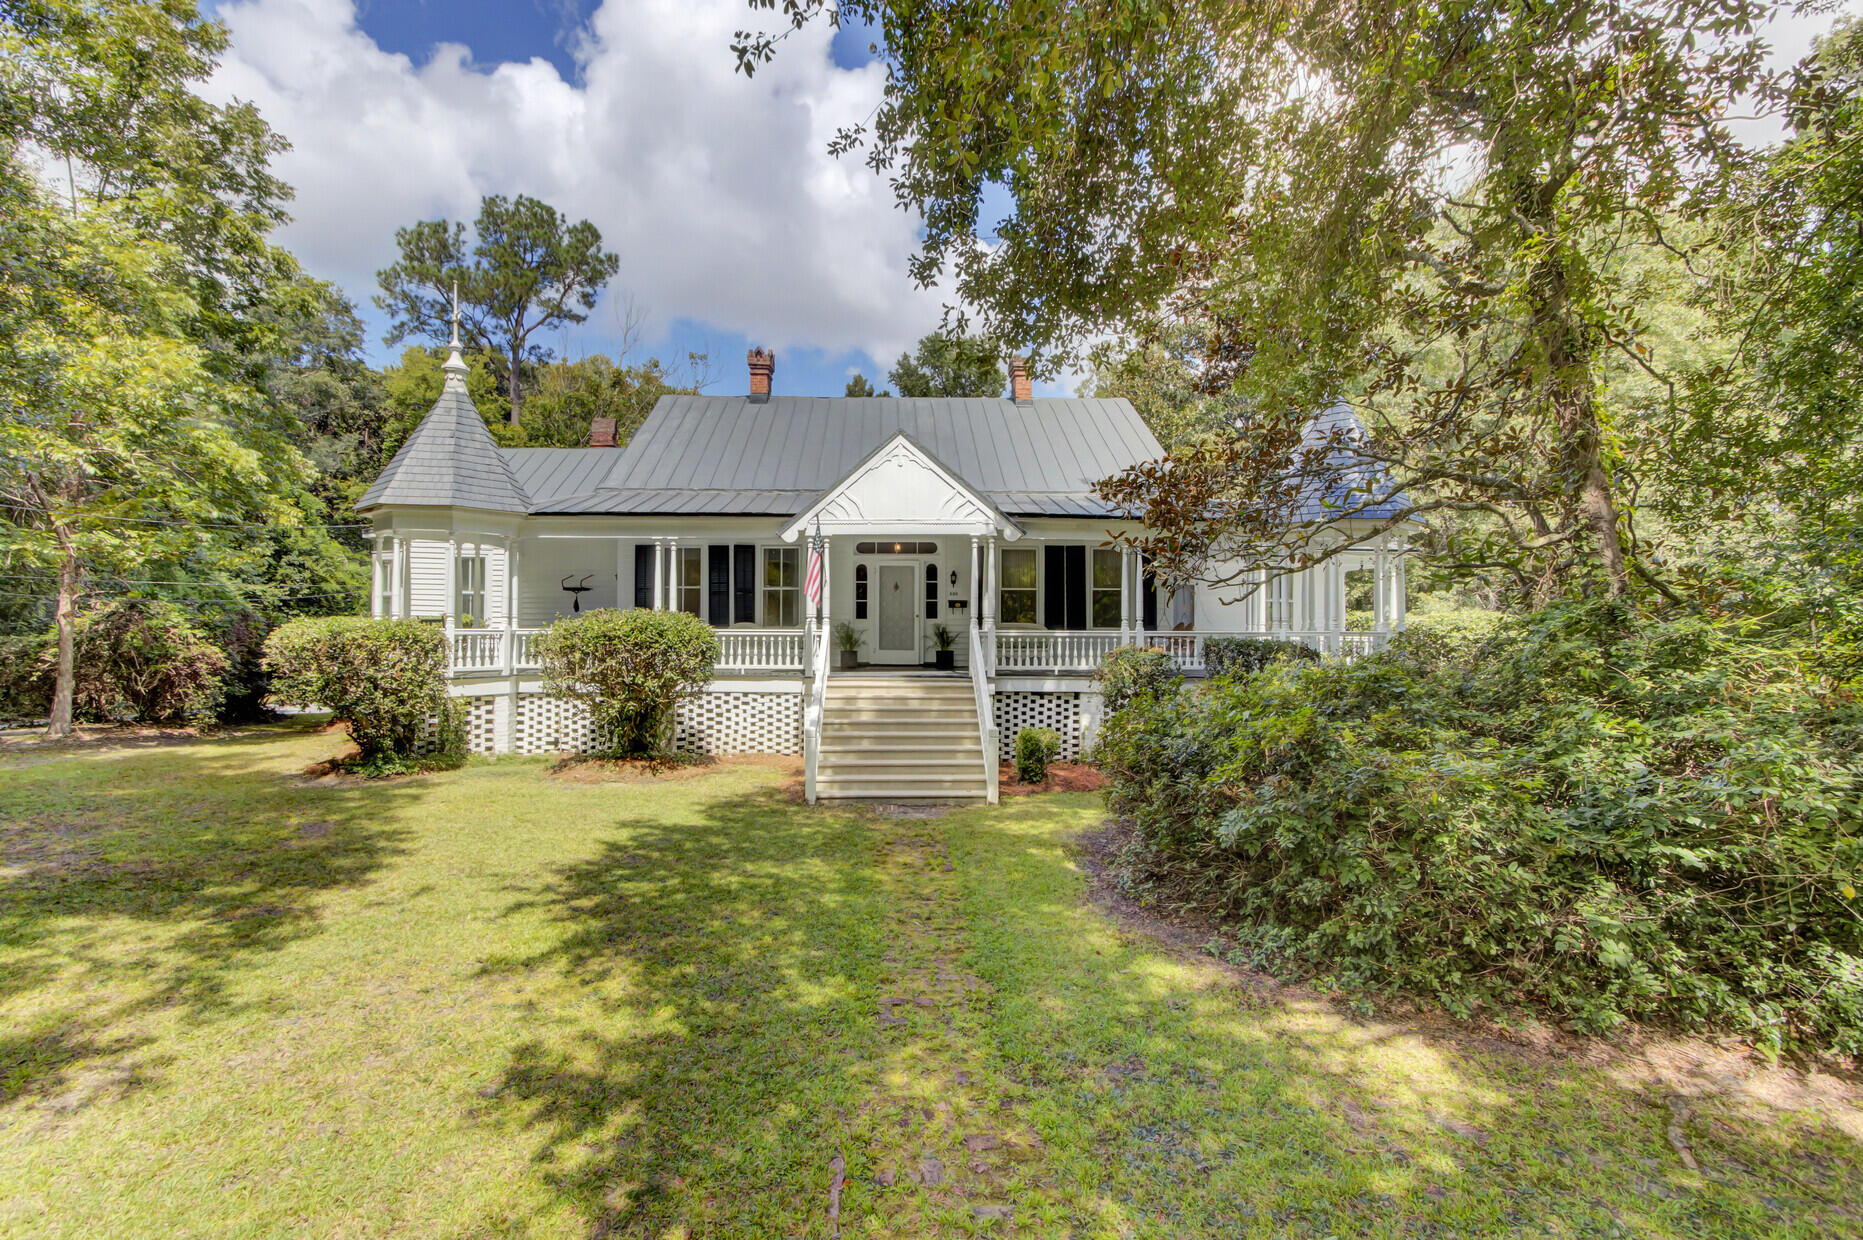
Welcome to this exceptional residence, a true embodiment of Summerville's charm, grace, and rich history. Built in 1873, this unique and elegant home captures the attention of passerby's, with its signature wrap-around porch, two symmetrical cedar-shingled turrets, and preserved craftsmanship from a bygone era.Ideally located in the heart of Summerville's historic district, this spacious four-bedroom, three-bath home offers a perfect blend of comfort and history. Enjoy the convenience of being within walking distance to the town square, the beloved Timrod Library, historic churches, local parks, numerous boutiques, dining, and the lively Greenwave football stadium. Whether it's community festivals or peaceful strolls through town, this home places you at the center of Summerville's most cherished attractions. Stepping through the front door, you're greeted by the warmth of history with the original transom and antique window panes. The wide, central hallway features hardwood floors and high ceilings, leading to bright, expansive rooms designed for both living and entertaining. This thoughtfully crafted home provides an ideal balance of privacy and open spaces for gatherings. Lovingly cared for by the same family for over 60 years, this home has been a place of joy and cherished memories. Now, it's ready to offer the same sense of belonging to its next fortunate owner looking to renovate and put their own stamp on history. The house was origi
Interior Details
2600
4
3
Has Heating:
Yes
Heating Type:
Heat Pump
Has Cooling:
Yes
Cooling Type:
Central
Has Fuel:
Yes
Fuel Type:
Coal
Has Basement:
No
Basement Type:
N/A
Has Flooring:
No
Flooring Type:
N/A
Has Fireplace:
Yes
Fireplace Type:
N/A
Property Details
38303
No
No
Type:
N/A
Location:
N/A
Status:
N/A
Number of Spaces:
N/A
N/A
N/A
N/A
N/A
N/A
N/A
N/A
Construction Details
Ranch
Siding (not Specified)
N/A
N/A
Metal
Tax History
Year
Amount
Land
Improvement
Percent Change
Assessment
2019
$2,615
$0
$0
--%
$0
2011
$2,117
$4,434
$8,763
--%
$13,197

Average Home Price in 29483
Nearby Properties
Zip Code
Price
Bed
Bath
Sqft
Lot
Sold Date
$1,200,000
$1,200,000
4 Beds
4 Baths
2,968 Sqft
36,439 Lot (sqft)
Sold 09/29/2026
$807,000
4 Beds
3 Baths
2,600 Sqft
38,303 Lot (sqft)
Sold 09/29/2026
$540,000
3 Beds
2 Baths
2,229 Sqft
19,731 Lot (sqft)
Sold 10/06/2026
$753,000
4 Beds
2.5 Baths
2,348 Sqft
17,424 Lot (sqft)
Sold 10/06/2026
$800,000
4 Beds
3 Baths
2,391 Sqft
19,752 Lot (sqft)
Sold 09/29/2026