


Member Features
Find Real Estate Bargain!
Full foreclosure details
Home value, equity and ownership info
Find homes priced below market
Get full access with a FREE Account
Already a member?
$625,000
Listing Price2beds
2baths
1,325sqft
12,924sqft lot
405 Central Ave, Saint Petersburg, FL 33701
Member Features
Find Real Estate Bargain!
Full foreclosure details
Home value, equity and ownership info
Find homes priced below market
Get full access with a FREE Account
Already a member?
For Sale
Off Market
Home type
Price / sqft
Year built
Home Details
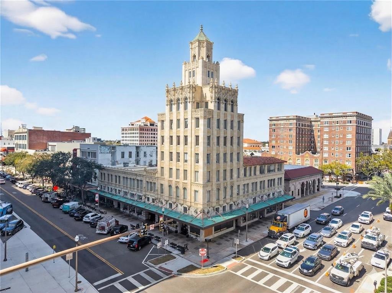
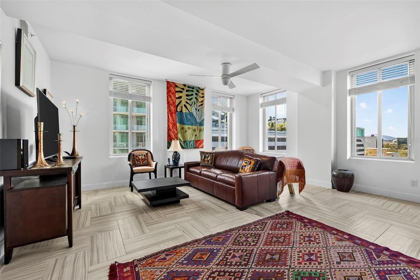
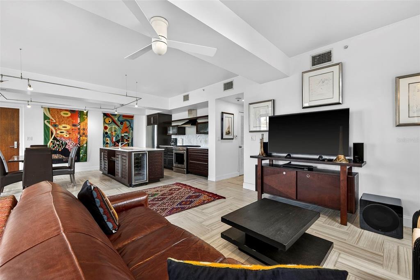
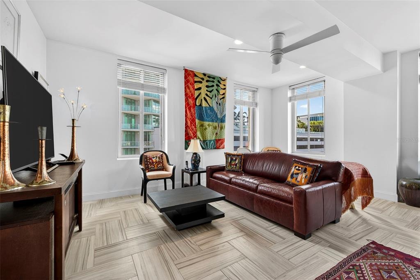
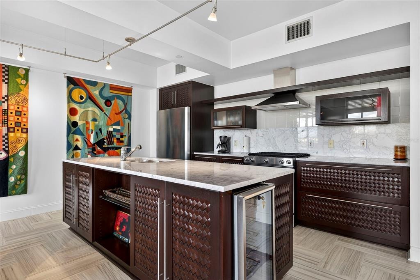
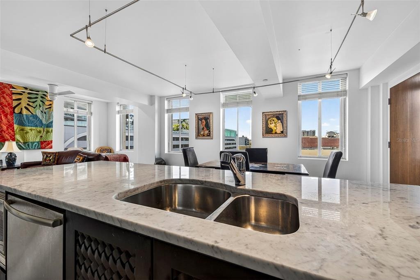
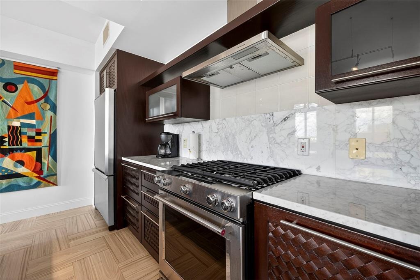
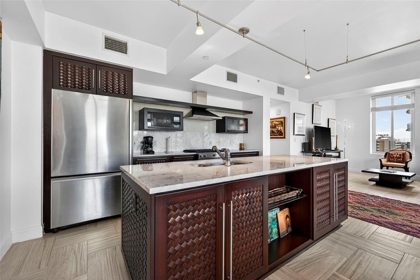
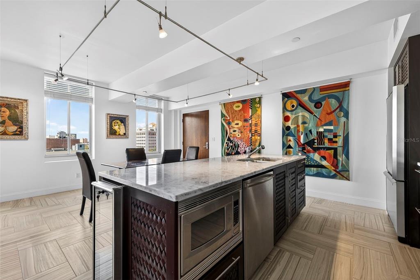
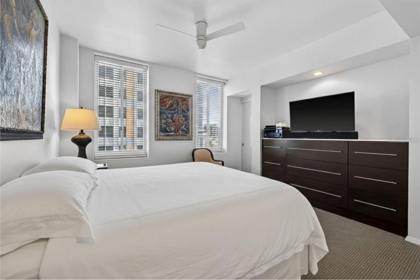
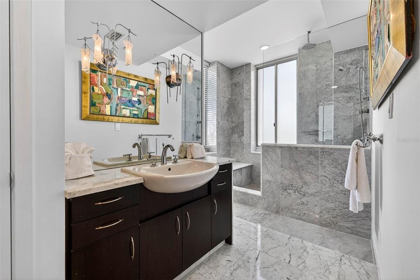
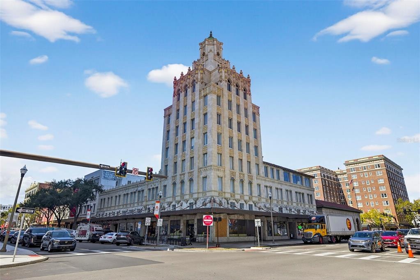
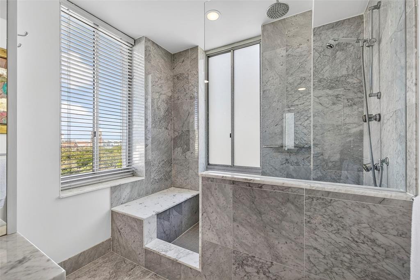
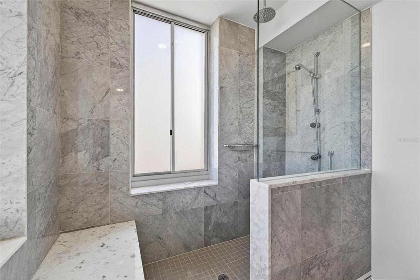
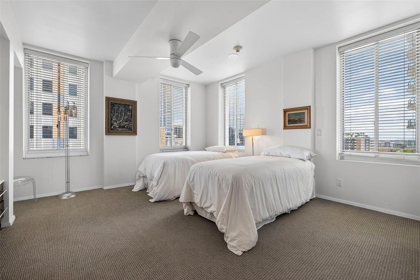
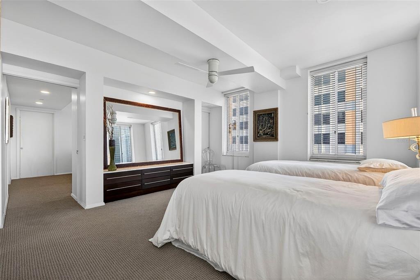
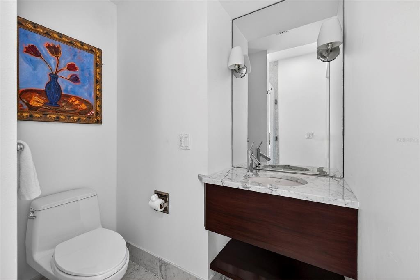
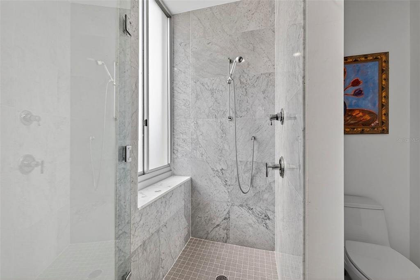
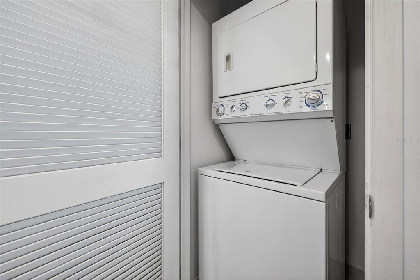
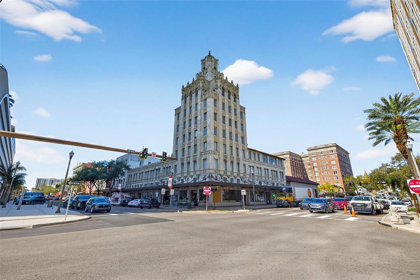
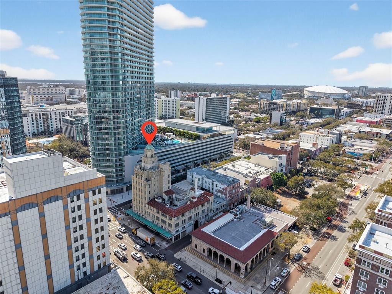
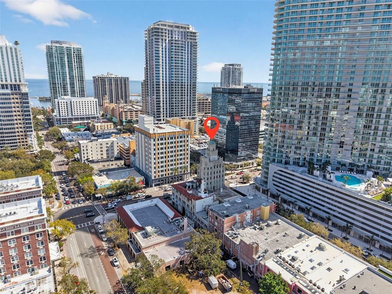
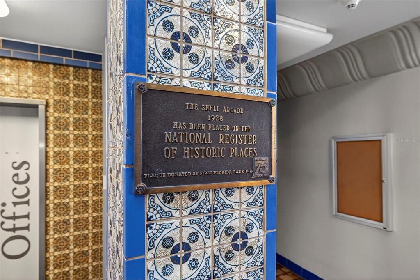
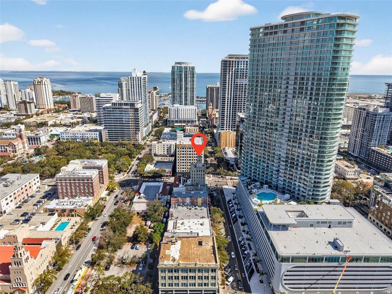
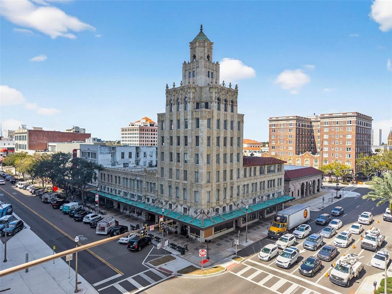
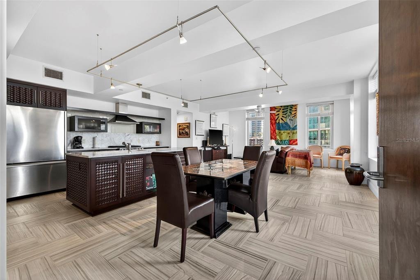
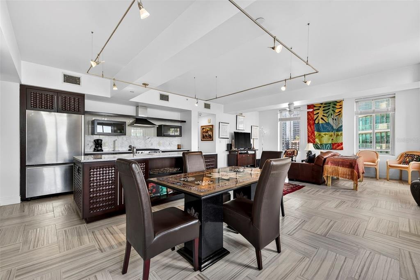
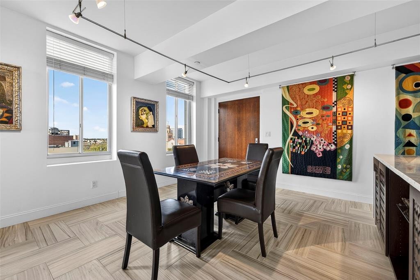
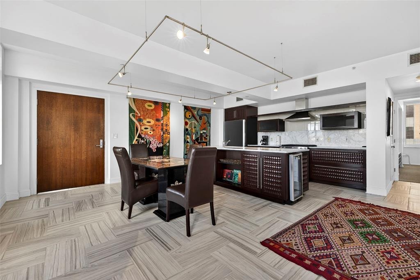
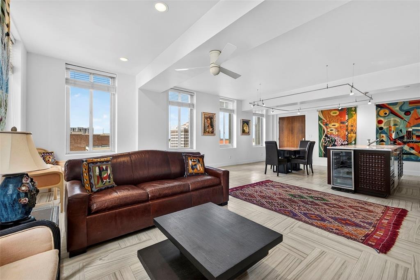
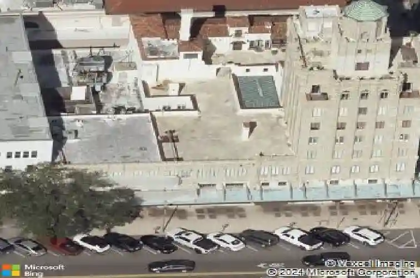
Virtually Staged. Step into a piece of St. Petersburg history at the iconic Snell Arcade, a landmark of Mediterranean Revival architecture listed on the National Register of Historic Places. Located at the vibrant intersection of Central Avenue and 4th Street in the heart of Downtown St. Petersburg, this distinctive 6th floor residence blends timeless architectural character with modern urban living.nnArrive via a private elevator that opens directly into your personal foyer, leading into a spacious 1,325 square foot residence featuring two bedrooms and two bathrooms. The open concept layout creates an inviting flow ideal for both comfortable living and entertaining, while the kitchen offers stainless steel appliances and the convenience of an in-unit washer and dryer.nnLiving at the Snell Arcade places you in the center of one of Floridas most dynamic downtown districts. Enjoy easy access to the waterfront, the St. Pete Pier, waterfront parks, renowned museums including the Dal Museum and The James Museum, as well as award winning restaurants, galleries, boutiques, and entertainment venues. I-275 is just minutes away, providing convenient access to Tampa International Airport and the Gulf beaches.nnAdding to the continued evolution of this historic building, Medina 405, a private social club currently under construction within the Snell Arcade, is anticipated to open in late 2026. The membership based club is planned to include a wine cellar, cigar lounge, billiards room, go
Interior Details
1325
2
2
Has Heating:
No
Heating Type:
N/A
Has Cooling:
No
Cooling Type:
N/A
Has Fuel:
No
Fuel Type:
N/A
Has Basement:
No
Basement Type:
N/A
Has Flooring:
No
Flooring Type:
N/A
Has Fireplace:
Yes
Fireplace Type:
N/A
Property Details
12924
No
No
Type:
No Garage
Location:
N/A
Status:
N/A
Number of Spaces:
0
No
No
No
No
No
No
No
Construction Details
Condo/apartment
Concrete
N/A
N/A
N/A
Tax History
Year
Amount
Land
Improvement
Percent Change
Assessment
2020
$7,270
$0
$0
--%
$323,071
2019
$6,907
$0
$0
--%
$293,701
2018
$6,317
$0
$0
--%
$267,001
2017
$5,803
$0
$308,304
--%
$308,304
2016
$5,958
$0
$0
--%
$361,806
2014
$3,964
$0
$0
--%
$310,542
2013
$3,117
$0
$0
--%
$227,646
2012
$3,828
$0
$0
--%
$150,715

Average Home Price in 33701
Nearby Properties
Zip Code
Price
Bed
Bath
Sqft
Lot
Sold Date
$582,721
-- Beds
-- Baths
1,128 Sqft
82,439 Lot (sqft)
Sold 10/28/2026
$592,577
2 Beds
2 Baths
1,273 Sqft
44,001 Lot (sqft)
Sold 10/20/2026
$1,096,425
$1,096,425
2 Beds
3 Baths
1,325 Sqft
12,039 Lot (sqft)
Sold 10/17/2026
$537,044
-- Beds
-- Baths
1,170 Sqft
82,439 Lot (sqft)
Sold 10/08/2026
$545,994
2 Beds
2 Baths
1,128 Sqft
82,439 Lot (sqft)
Sold 10/08/2026
$406,153
2 Beds
2 Baths
1,141 Sqft
15,000 Lot (sqft)
Sold 09/30/2026
$790,648
2 Beds
2 Baths
1,354 Sqft
37,374 Lot (sqft)
Sold 09/22/2026
$1,058,836
$1,058,836
2 Beds
2 Baths
1,269 Sqft
88,465 Lot (sqft)
Sold 09/18/2026
$522,126
2 Beds
2 Baths
1,170 Sqft
79,406 Lot (sqft)
Sold 09/18/2026






