Member Features
Find Real Estate Bargain!
Full foreclosure details
Home value, equity and ownership info
Find homes priced below market
Get full access with a FREE Account
Already a member?
$685,000
Listing Price2beds
3baths
1,624sqft
924sqft lot
1326 N Central Ave, Phoenix, AZ 85004
Member Features
Find Real Estate Bargain!
Full foreclosure details
Home value, equity and ownership info
Find homes priced below market
Get full access with a FREE Account
Already a member?
For Sale
New Listing
Off Market
Home type
Price / sqft
Year built
Home Details
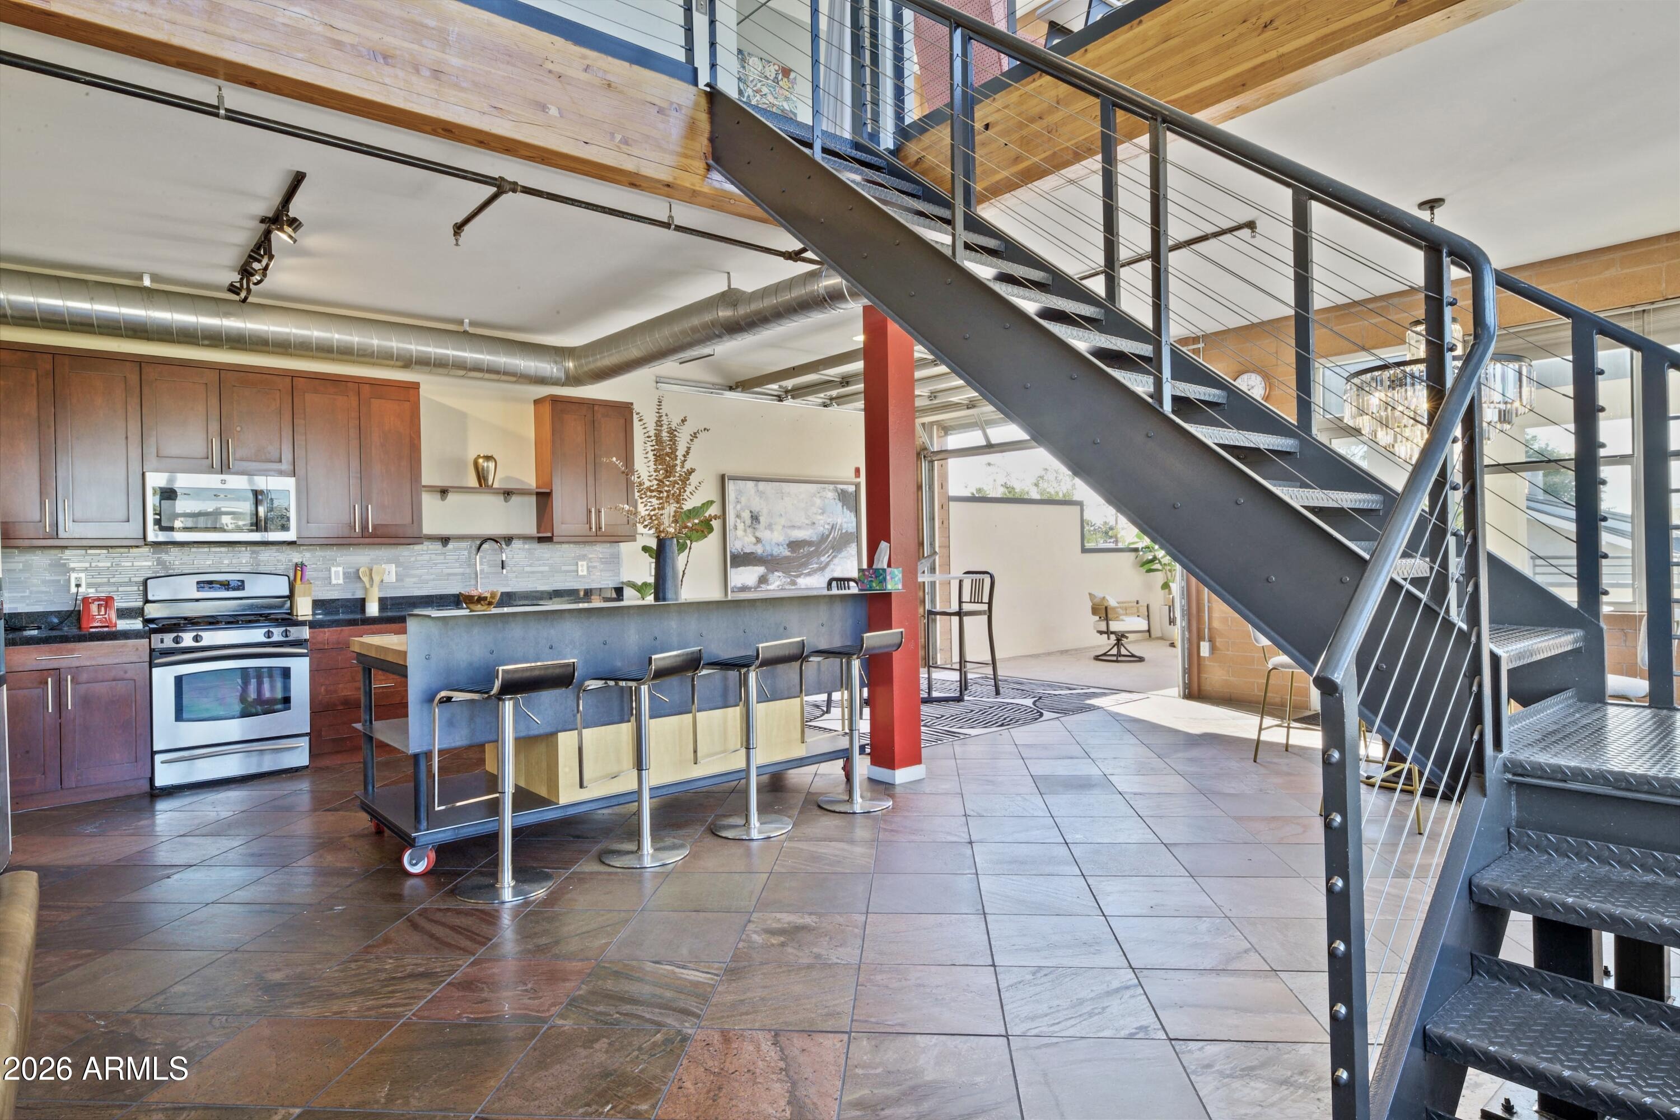
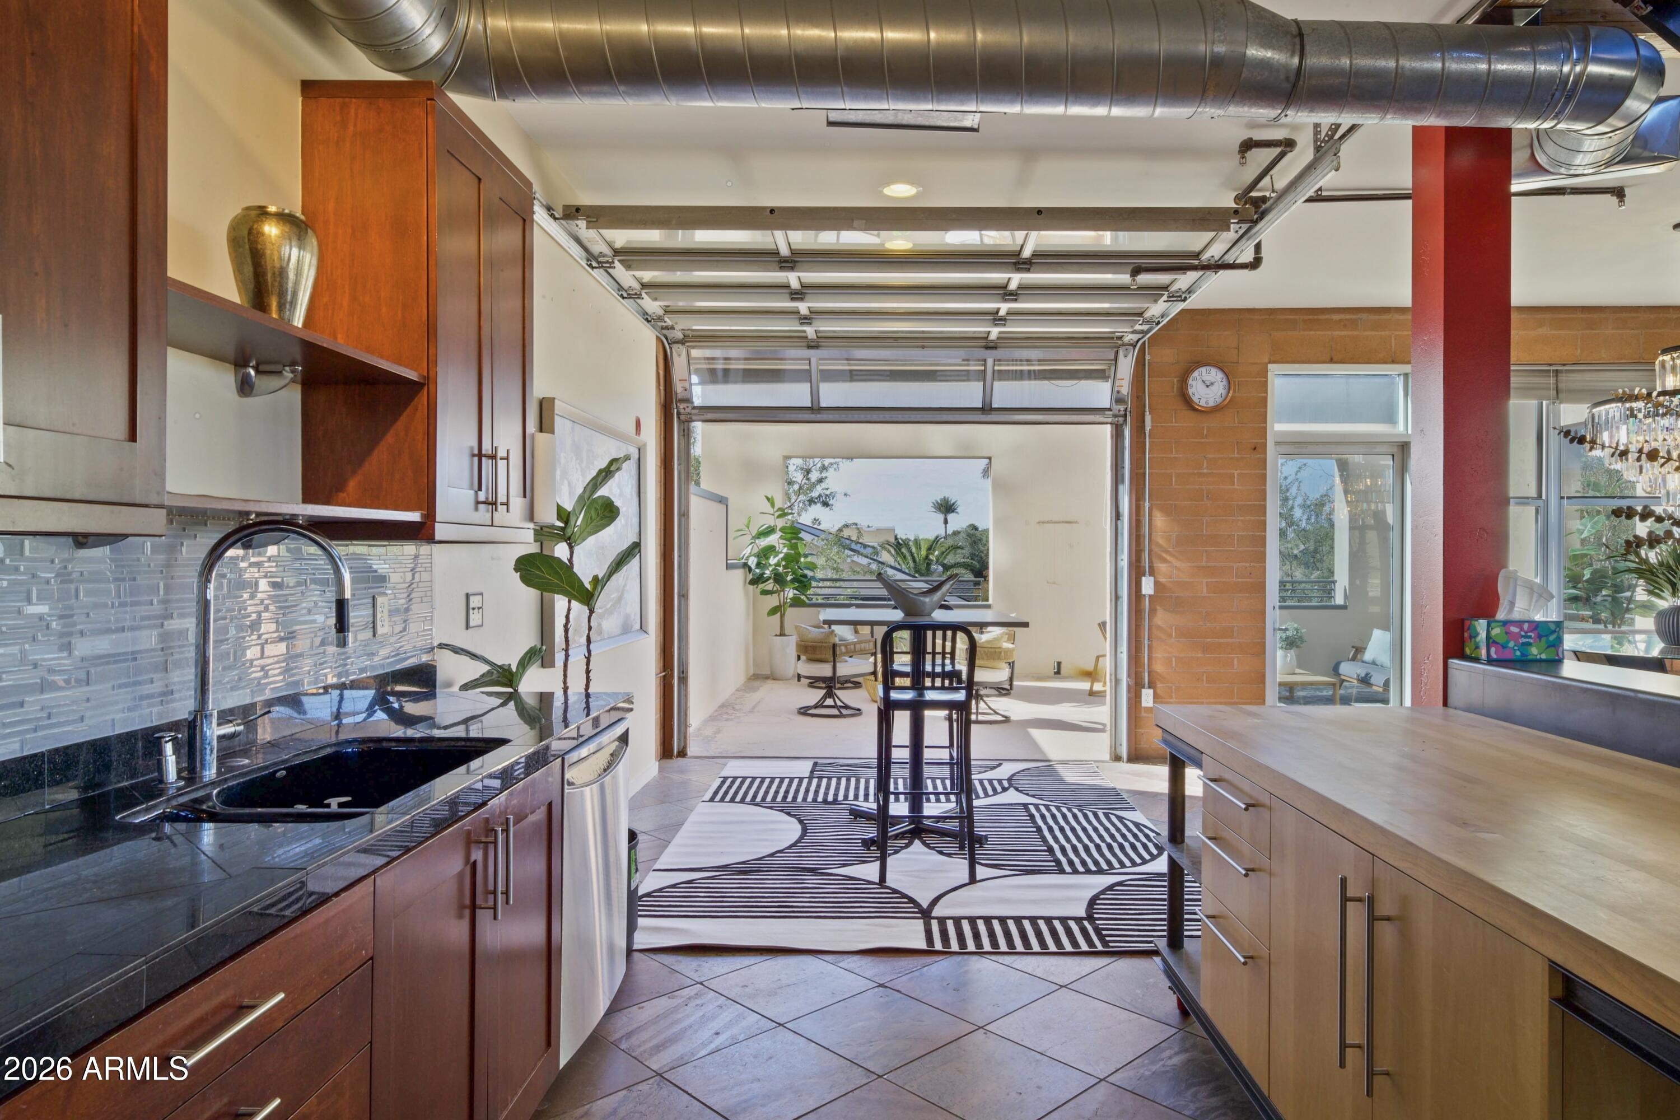
One of the most desirable and rare plans in Artisan with a roll up patio door and immediate access to your own LARGE private patio! Artisan is an amazing value compared to other contemporary lofts in Central Phoenix. You have immediate access to downtown without the congestion. Light rail is out the front door and quick access to the I-10 Frwy and amazing places to enjoy for eats or drinks. This loft has copper slate on the first floor and bamboo on the second floor. You'll love the custom touches and feel while being part of a great community with rooftop grills and a wonderful pool area as well. Parking garage with two assigned spaces. If you endeavor to have a space that sparks creativity and great energy while living in an urban oasis then this is it!
Interior Details
1624
2
3
Has Heating:
Yes
Heating Type:
Forced Air With Air Conditioning
Has Cooling:
Yes
Cooling Type:
Refrigerator
Has Fuel:
No
Fuel Type:
N/A
Has Basement:
No
Basement Type:
N/A
Has Flooring:
No
Flooring Type:
N/A
Has Fireplace:
Yes
Fireplace Type:
N/A
Property Details
924
Yes
Yes
Type:
N/A
Location:
N/A
Status:
N/A
Number of Spaces:
N/A
N/A
N/A
N/A
N/A
N/A
N/A
N/A
Construction Details
Condo/apartment
Combination
N/A
N/A
Builtup (layered Asphalt)
Tax History
Year
Amount
Land
Improvement
Percent Change
Assessment
2020
$3,594
$6,220
$24,880
--%
$31,100
2019
$3,588
$6,300
$25,210
--%
$31,510
2018
$3,527
$6,490
$25,970
--%
$32,460
2017
$3,445
$5,890
$23,580
--%
$29,470
2016
$2,958
$5,810
$23,260
--%
$29,070
2014
$2,527
$3,420
$13,680
--%
$17,100
2013
$2,252
$2,980
$11,920
--%
$14,900
2012
$2,996
$4,040
$16,160
--%
$20,200

Average Home Price in 85004
Nearby Properties
Zip Code
Price
Bed
Bath
Sqft
Lot
Sold Date
$505,464
$505,464
2 Beds
3 Baths
1,718 Sqft
940 Lot (sqft)
Sold 08/25/2026
$571,850
$571,850
3 Beds
3 Baths
1,664 Sqft
1,258 Lot (sqft)
Sold 05/01/2026
$895,000
$895,000
2 Beds
3 Baths
1,498 Sqft
1,391 Lot (sqft)
Sold 10/13/2026
$479,070
$479,070
3 Beds
2 Baths
1,568 Sqft
1,022 Lot (sqft)
Sold 10/13/2026
$799,777
$799,777
2 Beds
2.5 Baths
1,592 Sqft
1,587 Lot (sqft)
Sold 10/13/2026
$808,209
$808,209
1 Beds
2 Baths
1,491 Sqft
836 Lot (sqft)
Sold 09/29/2026
$575,000
$575,000
2 Beds
2 Baths
1,491 Sqft
836 Lot (sqft)
Sold 10/13/2026
$685,000
$685,000
2 Beds
3 Baths
1,624 Sqft
924 Lot (sqft)
Sold 10/13/2026