Member Features
Find Real Estate Bargain!
Full foreclosure details
Home value, equity and ownership info
Find homes priced below market
Get full access with a FREE Account
Already a member?
$738,000
Listing Price5beds
3baths
2,286sqft
3,105sqft lot
1260 Central Ave, Hollister, CA 95023
Member Features
Find Real Estate Bargain!
Full foreclosure details
Home value, equity and ownership info
Find homes priced below market
Get full access with a FREE Account
Already a member?
For Sale
Off Market
Home type
Price / sqft
Year built
Home Details
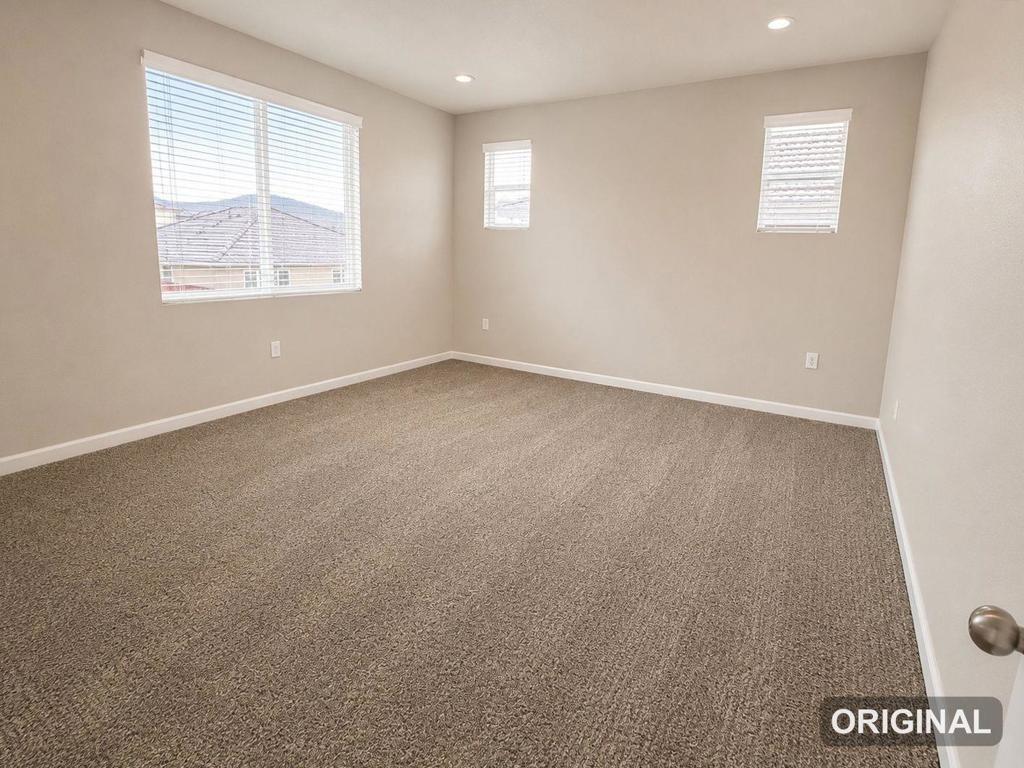
Built in 2018 and packed with the features todays buyers are looking for, 1260 Central Avenue delivers modern comfort, flexible living space, and the added advantage of no HOA! Offering approximately 2,286 square feet with 4 bedrooms and 3 bathrooms, the home features a spacious yet functional floor plan, including a downstairs bedroom and full bathroom ideal for guests, extended family, or a private home office. The kitchen serves as the heart of the home with a large center island, stainless steel appliances, granite countertops, generous cabinetry, and an open connection to the main living spaces. Upstairs, a versatile loft adds even more flexibility as a media room, playroom, home office, or second living area. Central heat and A/C provide year-round comfort, while the owned solar system offers long-term energy savings without the burden of a solar lease. Convenient access to Highway 25 makes commuting and getting around the area easy, while the spacious interior gives you plenty of room to spread out. Newer construction, owned solar, central A/C, 4 bedrooms, a loft, and no HOA... 1260 Central Avenue checks a lot of boxes.
Interior Details
2286
5
3
Has Heating:
Yes
Heating Type:
Forced Air With Air Conditioning
Has Cooling:
No
Cooling Type:
N/A
Has Fuel:
No
Fuel Type:
N/A
Has Basement:
No
Basement Type:
N/A
Has Flooring:
No
Flooring Type:
N/A
Has Fireplace:
Yes
Fireplace Type:
N/A
Property Details
3105
No
No
Type:
Garage, Attached
Location:
N/A
Status:
N/A
Number of Spaces:
2
N/A
N/A
N/A
N/A
N/A
N/A
N/A
Construction Details
N/A
N/A
N/A
N/A
N/A
Tax History
Year
Amount
Land
Improvement
Percent Change
Assessment
2020
$8,204
$197,676
$381,202
--%
$578,878
2019
$7,065
$193,800
$373,728
--%
$567,528
2018
$4,828
$73,282
$328,600
--%
$401,882

Average Home Price in 95023
Nearby Properties
Zip Code
Price
Bed
Bath
Sqft
Lot
Sold Date
$799,684
$799,684
5 Beds
3 Baths
2,367 Sqft
3,450 Lot (sqft)
Sold 10/14/2026
$771,802
$771,802
4 Beds
3 Baths
2,204 Sqft
4,625 Lot (sqft)
Sold 08/22/2026
$760,000
$760,000
4 Beds
3 Baths
2,204 Sqft
3,793 Lot (sqft)
Sold 10/27/2026
$689,000
$689,000
4 Beds
3 Baths
2,114 Sqft
3,793 Lot (sqft)
Sold 10/13/2026
$797,697
$797,697
5 Beds
3 Baths
2,367 Sqft
3,525 Lot (sqft)
Sold 10/26/2026
$800,000
$800,000
4 Beds
3 Baths
2,227 Sqft
3,218 Lot (sqft)
Sold 10/27/2026