Member Features
Find Real Estate Bargain!
Full foreclosure details
Home value, equity and ownership info
Find homes priced below market
Get full access with a FREE Account
Already a member?
$531,788
Listing Price4beds
2baths
2,222sqft
5,750sqft lot
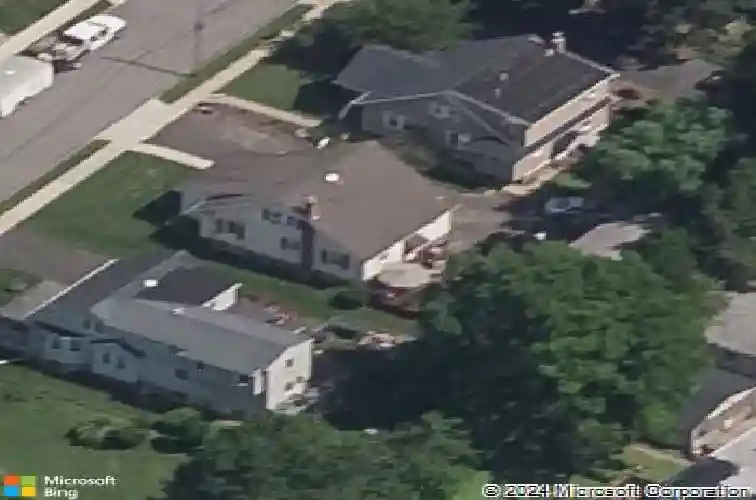
221 Central Ave, Glenside, PA 19038
Member Features
Find Real Estate Bargain!
Full foreclosure details
Home value, equity and ownership info
Find homes priced below market
Get full access with a FREE Account
Already a member?
For Sale
Off Market
Home type
Price / sqft
Year built
Home Details
Welcome to this move-in ready 4-bedroom, 3 full and 2 half bath home located in desirable Glenside. Updated in 2019 and freshly painted bedrooms and basement, this well-maintained property offers comfort, space, and modern convenience throughout.nThe first floor features engineered hardwood flooring, recessed lighting, and ceiling fans in the living , office and family rooms. A major highlight is the first-floor bedroom with a private full bath, ideal for guests or multi-generational living. A half bath is also conveniently located on this level. The kitchen boasts stainless steel appliances, granite countertops, and under-cabinet lighting.nThe second floor includes two full bathrooms, including an en-suite in the main bedroom, along with two additional bedrooms and a laundry room. All bedrooms are equipped with ceiling fans.nThe finished basement offers a spacious great room, an additional full bath, and a secondary laundry area with washer/dryer hookup-perfect for extra living space or storage.nThe exterior features a beautiful, huge trek deck, an oversized one-car garage with additional storage space, a nicely landscaped yard, and an extended driveway providing ample parking.nThis property combines modern updates, thoughtful layout, and excellent outdoor space! Truly a must see in Glenside!
Interior Details
2222
4
2
Has Heating:
Yes
Heating Type:
Central
Has Cooling:
Yes
Cooling Type:
Central
Has Fuel:
Yes
Fuel Type:
Gas
Has Basement:
No
Basement Type:
Full
Has Flooring:
No
Flooring Type:
N/A
Has Fireplace:
Yes
Fireplace Type:
N/A
Property Details
5750
Yes
Yes
Type:
No Garage
Location:
N/A
Status:
N/A
Number of Spaces:
1
N/A
N/A
N/A
N/A
N/A
N/A
N/A
Construction Details
Cape Cod
Aluminum/vinyl
N/A
N/A
N/A
Tax History
Year
Amount
Land
Improvement
Percent Change
Assessment
2020
$4,285
$0
$0
--%
$106,970
2019
$4,285
$0
$0
--%
$106,970
2018
$4,259
$0
$0
--%
$106,970
2017
$4,159
$0
$0
--%
$106,970
2016
$4,016
$0
$0
--%
$106,970
2014
$3,735
$0
$0
--%
$106,970
2012
$3,660
$0
$0
--%
$106,970

Average Home Price in 19038
Nearby Properties
Zip Code
Price
Bed
Bath
Sqft
Lot
Sold Date
$517,471
$517,471
4 Beds
3 Baths
2,466 Sqft
6,743 Lot (sqft)
Sold 08/26/2026
$450,272
$450,272
3 Beds
1 Baths
2,215 Sqft
8,672 Lot (sqft)
Sold 10/13/2026
$531,788
$531,788
4 Beds
2 Baths
2,222 Sqft
5,750 Lot (sqft)
Sold 10/13/2026
$585,000
$585,000
3 Beds
2 Baths
2,074 Sqft
6,500 Lot (sqft)
Sold 10/12/2026
$500,000
$500,000
4 Beds
1.5 Baths
2,063 Sqft
8,000 Lot (sqft)
Sold 10/13/2026