
Member Features
Find Real Estate Bargain!
Full foreclosure details
Home value, equity and ownership info
Find homes priced below market
Get full access with a FREE Account
Already a member?
$200,000
Listing Price2beds
1baths
1,835sqft
13,634sqft lot
545 Central Ave, Burlington, NC 27215
Member Features
Find Real Estate Bargain!
Full foreclosure details
Home value, equity and ownership info
Find homes priced below market
Get full access with a FREE Account
Already a member?
For Sale
Off Market
Home type
Price / sqft
Year built
Home Details
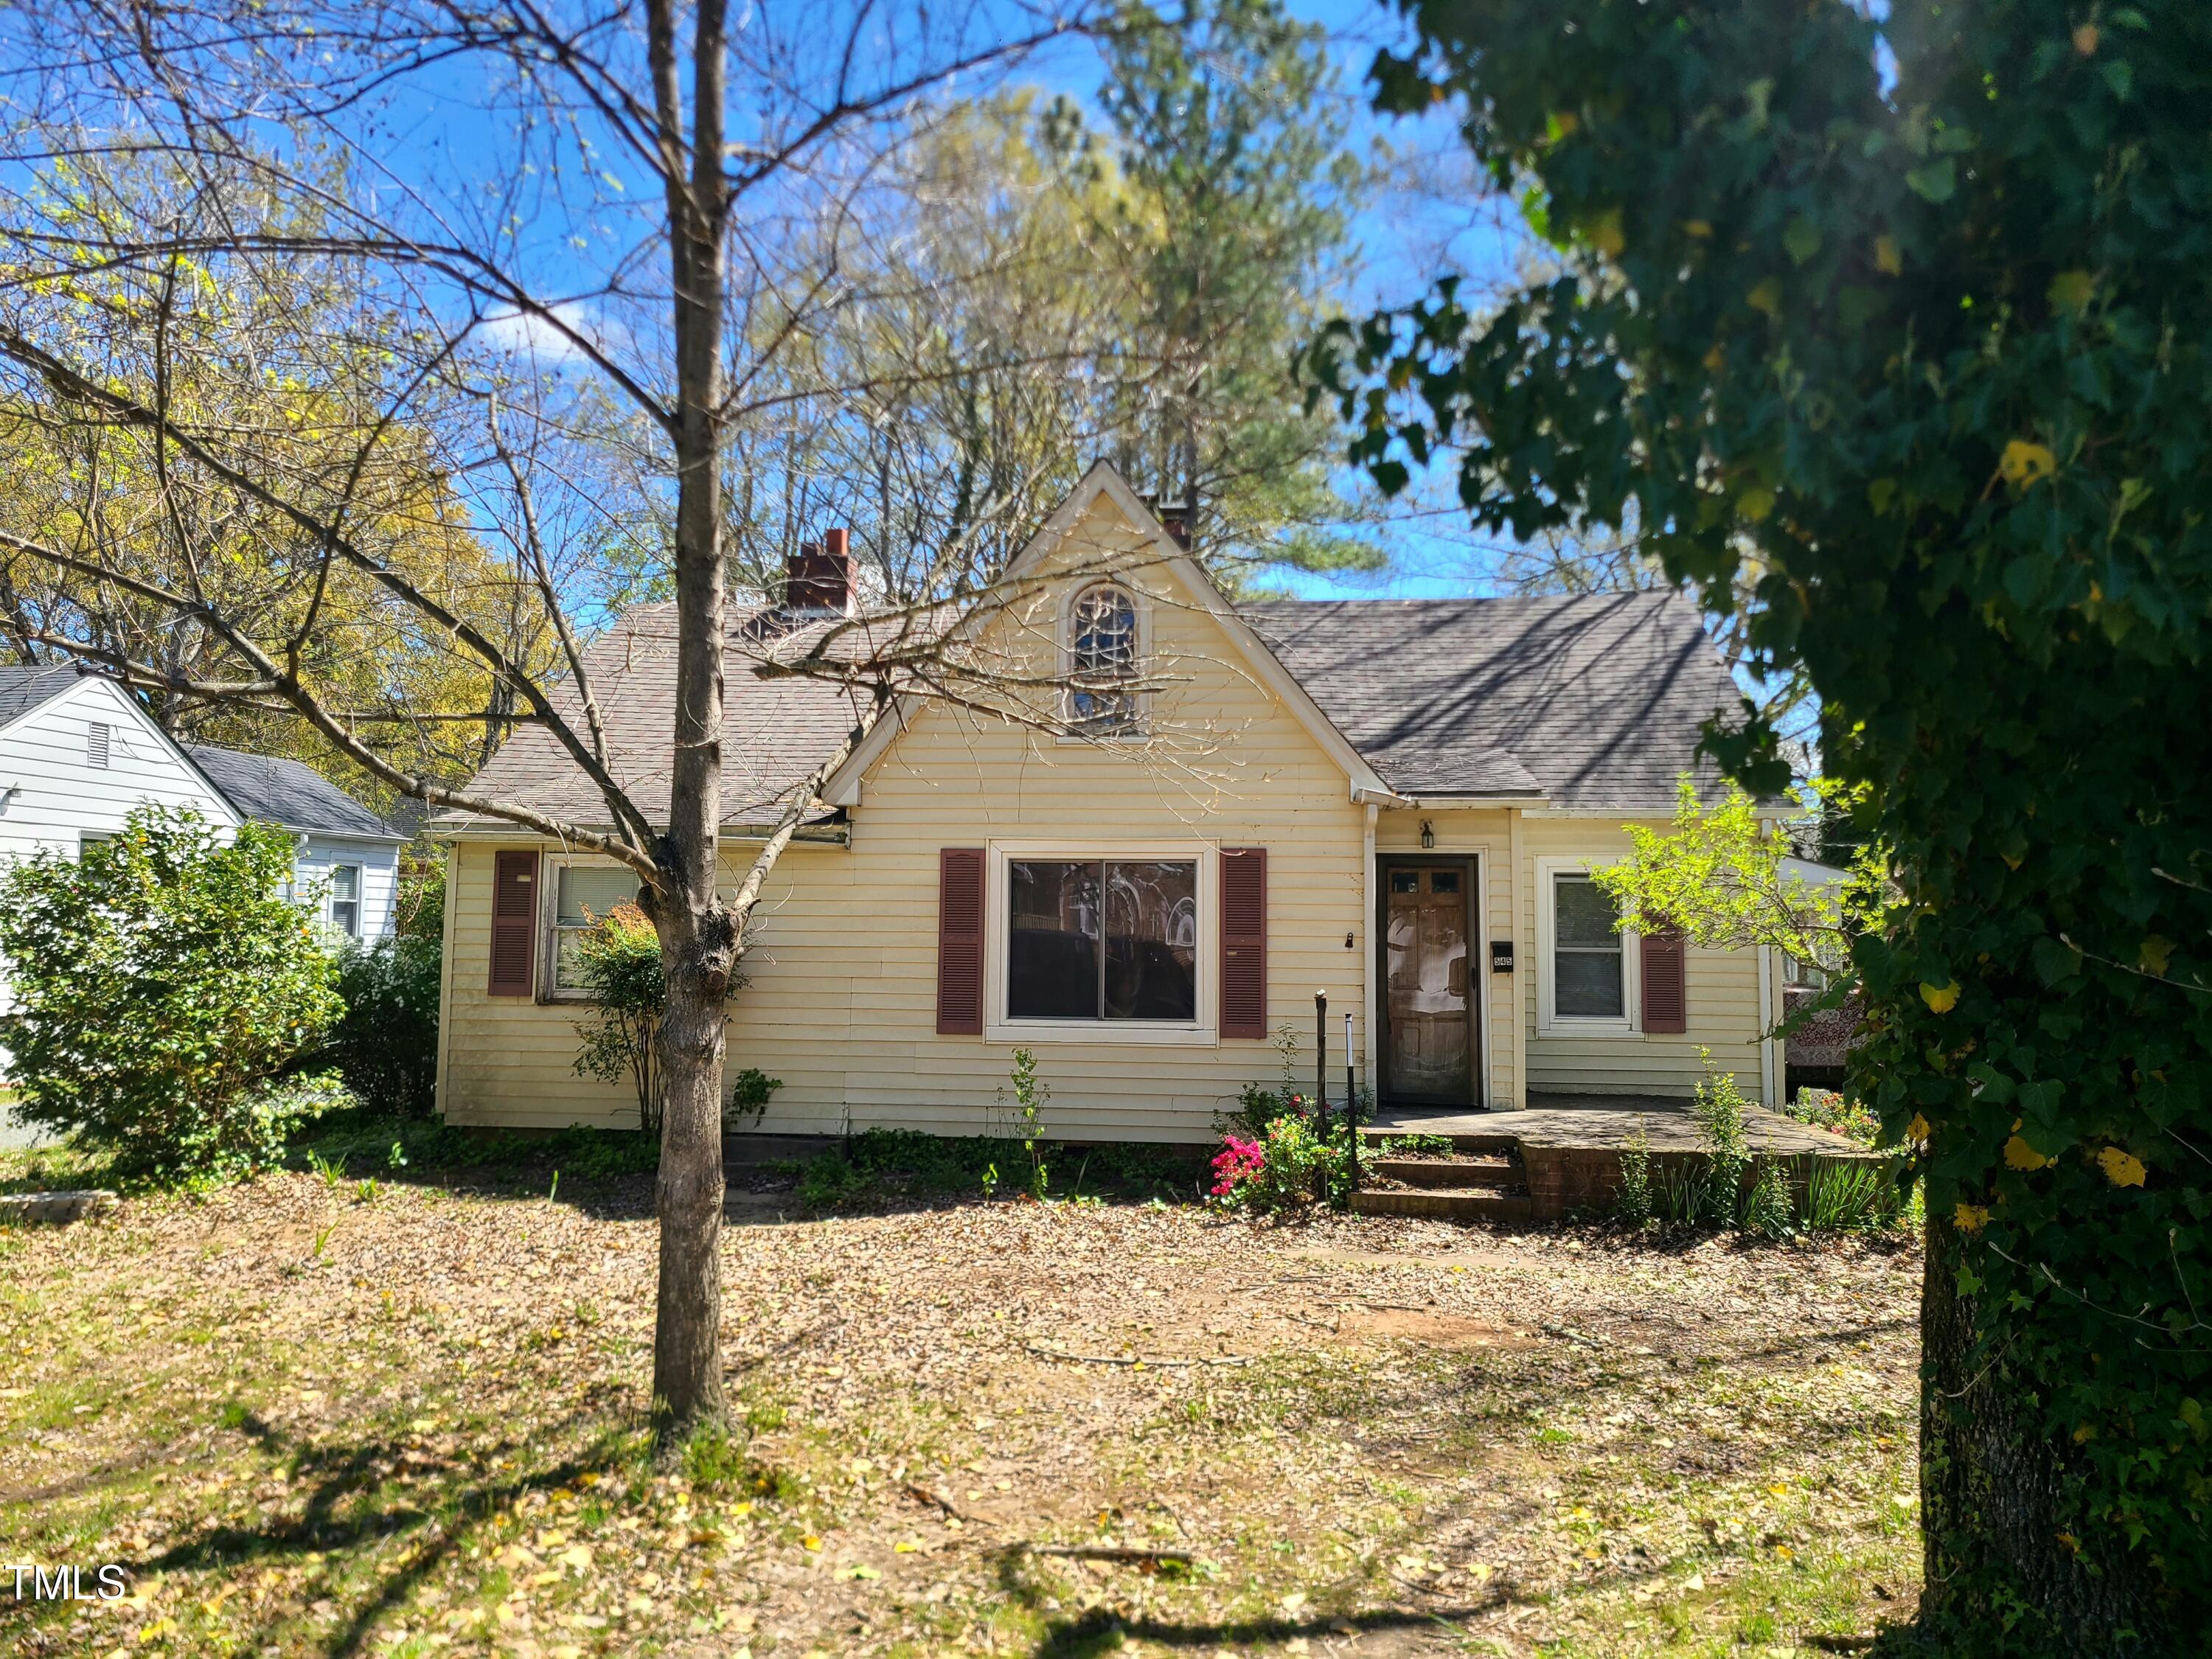
RENOVATE this fixer-upper into a real estate masterpiece. With approx 1, 800 sq ft of potential and the possibility of transforming it into a 3-4-bedroom, 2-bath haven, this property is brimming with promise. Nestled near the new Burlington Arboretum at Willowbrook Park. Wood floors in the original part of the house, currently 1178 SF finished living space w/622 unfinished space under constructionpermits pulled (no inspections done). The back section of the house was added back in the 1980s by a previous owner (unknown if it was permitted). The deck was added 8 years ago (unpermitted). The gas is turned off-heat system is inoperable at this time. Unknown as to its condition. The property is to be sold as-is. No repairs or concessions will be given. Whether you're an experienced investor or a savvy homeowner with a vision, this property holds the key to endless possibilities.
Interior Details
1835
2
1
Has Heating:
Yes
Heating Type:
Central
Has Cooling:
Yes
Cooling Type:
Central
Has Fuel:
Yes
Fuel Type:
Gas
Has Basement:
No
Basement Type:
N/A
Has Flooring:
No
Flooring Type:
N/A
Has Fireplace:
Yes
Fireplace Type:
N/A
Property Details
13634
Yes
Yes
Type:
N/A
Location:
N/A
Status:
N/A
Number of Spaces:
N/A
N/A
N/A
N/A
N/A
N/A
N/A
N/A
Construction Details
Ranch
Stucco
N/A
Gable
Composition Shingle
Tax History
Year
Amount
Land
Improvement
Percent Change
Assessment
2020
$1,371
$25,000
$83,800
--%
$108,800
2019
$1,375
$25,000
$83,800
--%
$108,800
2018
$1,288
$25,000
$83,800
--%
$108,800
2017
$1,280
$25,000
$83,800
--%
$108,800
2016
$1,243
$30,000
$77,211
--%
$107,211
2014
$568
$30,000
$77,211
--%
$107,211
2013
$578
$30,000
$77,211
--%
$107,211
2012
$554
$30,000
$77,211
--%
$107,211

Average Home Price in 27215
Nearby Properties
Zip Code
Price
Bed
Bath
Sqft
Lot
Sold Date
$241,857
$241,857
4 Beds
2 Baths
1,728 Sqft
7,100 Lot (sqft)
Sold 07/09/2026
$599,000
$599,000
4 Beds
3 Baths
1,920 Sqft
17,250 Lot (sqft)
Sold 10/13/2026
$175,000
$175,000
4 Beds
2 Baths
1,797 Sqft
9,148 Lot (sqft)
Sold 10/27/2026
$255,000
2 Beds
1 Baths
1,721 Sqft
14,593 Lot (sqft)
Sold 10/27/2026
$399,730
3 Beds
2 Baths
1,687 Sqft
13,112 Lot (sqft)
Sold 10/27/2026
$275,000
$275,000
2 Beds
2 Baths
1,684 Sqft
14,331 Lot (sqft)
Sold 10/27/2026
$304,900
$304,900
3 Beds
2 Baths
1,680 Sqft
16,248 Lot (sqft)
Sold 10/26/2026
$50,000
4 Beds
2 Baths
2,088 Sqft
10,454 Lot (sqft)
Sold 09/29/2026
$179,000
$179,000
3 Beds
2 Baths
1,710 Sqft
7,884 Lot (sqft)
Sold 10/26/2026




