Member Features
Find Real Estate Bargain!
Full foreclosure details
Home value, equity and ownership info
Find homes priced below market
Get full access with a FREE Account
Already a member?
$629,900
Listing Price3beds
2.5baths
1,382sqft
1,742sqft lot
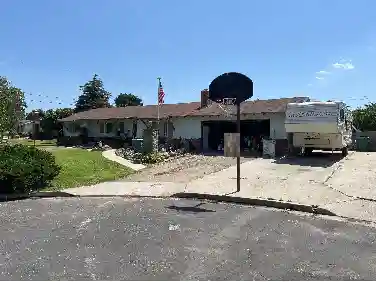
609 Central Ave, Buellton, CA 93427
Member Features
Find Real Estate Bargain!
Full foreclosure details
Home value, equity and ownership info
Find homes priced below market
Get full access with a FREE Account
Already a member?
For Sale
Pending
Home type
Price / sqft
Year built
Home Details
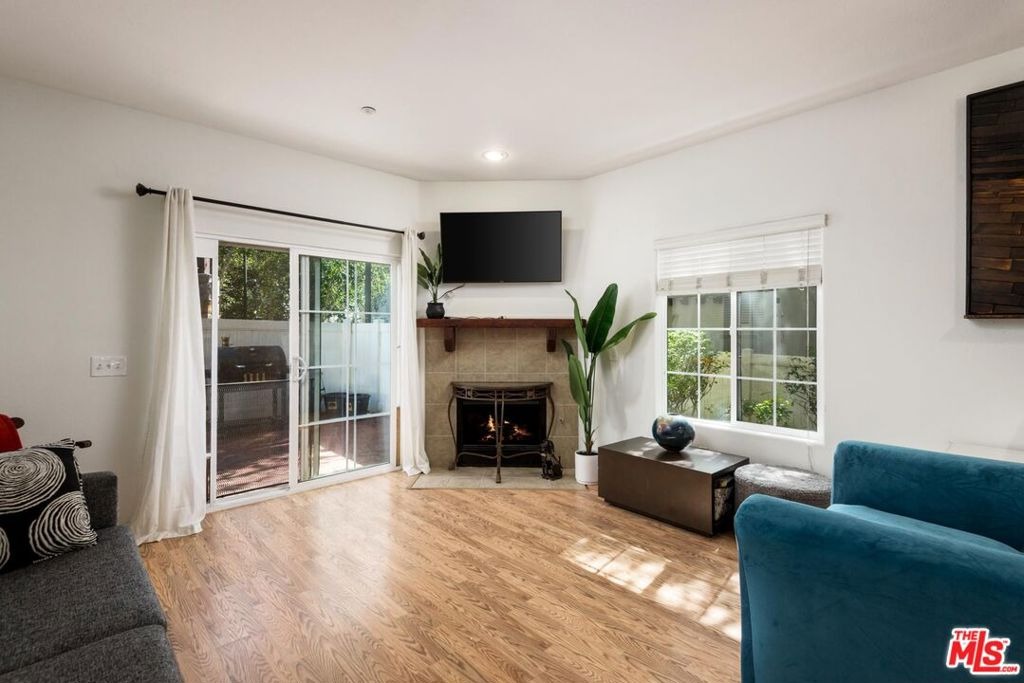
Nestled in the vibrant heart of Buellton within Burgundy Hills, a 28-unit community with plenty of guest parking, this townhome-style three-bedroom, two-and-a-half-bathroom Planned Unit Development is a prime end unit featuring fresh paint, only one shared wall, a private patio, and an attached one-car garage. Built in 2004, this unit offers the ideal combination of move-in-ready, low-maintenance living, convenient freeway access for commuters, and effortless access to phenomenal local lifestyle amenities. Enjoy exceptional proximity to the best of Buellton and the Santa Ynez Valley. Everyday conveniences, medical services, veterinary care, and local shopping are all nearby, including the weekly Monday farmers market along the Avenue of the Flags. Regional highlights for hiking, horseback riding, local ziplining, the OstrichLand USA, Paws Park, River View Park, the Santa Ynez Botanical Gardens, and the Buellton Community Garden offer endless outdoor leisure. Foodies and craft beverage enthusiasts will thrive on the effortless walkability to Industrial Eats, Giorgio's At Parkway, Little King Coffee, Firestone Walker Brewing, and Figueroa Mountain Brewing, with Solvang and the broader valley waiting just down the road. This home is ideally situated in the Oak Valley Elementary, Jonata Middle School, and Santa Ynez Valley High School attendance areas.
Interior Details
1382
3
2.5
Has Heating:
No
Heating Type:
N/A
Has Cooling:
No
Cooling Type:
N/A
Has Fuel:
No
Fuel Type:
N/A
Has Basement:
No
Basement Type:
N/A
Has Flooring:
No
Flooring Type:
N/A
Has Fireplace:
Yes
Fireplace Type:
N/A
Property Details
1742
No
No
Type:
N/A
Location:
N/A
Status:
N/A
Number of Spaces:
N/A
N/A
N/A
N/A
N/A
N/A
N/A
N/A
Construction Details
Condo/apartment
N/A
N/A
N/A
N/A
Tax History
Year
Amount
Land
Improvement
Percent Change
Assessment
2020
$4,418
$205,530
$205,530
--%
$411,060
2019
$4,339
$201,500
$201,500
--%
$403,000
2018
$4,107
$180,000
$201,000
--%
$381,000
2017
$4,039
$177,000
$197,000
--%
$374,000
2016
$3,598
$161,000
$179,000
--%
$340,000
2014
$2,809
$126,000
$140,000
--%
$266,000
2013
$2,329
$105,000
$117,000
--%
$222,000
2012
$2,592
$105,000
$117,000
--%
$222,000

Average Home Price in 93427
Nearby Properties
Zip Code
Price
Bed
Bath
Sqft
Lot
Sold Date
$639,193
2 Beds
2 Baths
1,440 Sqft
944 Lot (sqft)
Sold 09/18/2026
$646,793
$646,793
3 Beds
2.5 Baths
1,474 Sqft
707 Lot (sqft)
Sold 06/16/2026
$738,000
$738,000
3 Beds
2.5 Baths
1,552 Sqft
0 Lot (sqft)
Sold 10/26/2026
$700,000
$700,000
2 Beds
3 Baths
1,346 Sqft
0 Lot (sqft)
Sold 10/26/2026
$707,509
$707,509
3 Beds
2.5 Baths
1,552 Sqft
0 Lot (sqft)
Sold 10/26/2026
$624,227
$624,227
2 Beds
2.5 Baths
1,347 Sqft
0 Lot (sqft)
Sold 10/27/2026
$691,417
$691,417
2 Beds
2.5 Baths
1,347 Sqft
0 Lot (sqft)
Sold 10/26/2026
$649,000
$649,000
3 Beds
2.5 Baths
1,307 Sqft
871 Lot (sqft)
Sold 10/27/2026
$668,000
$668,000
3 Beds
2.5 Baths
1,275 Sqft
1,742 Lot (sqft)
Sold 10/27/2026